
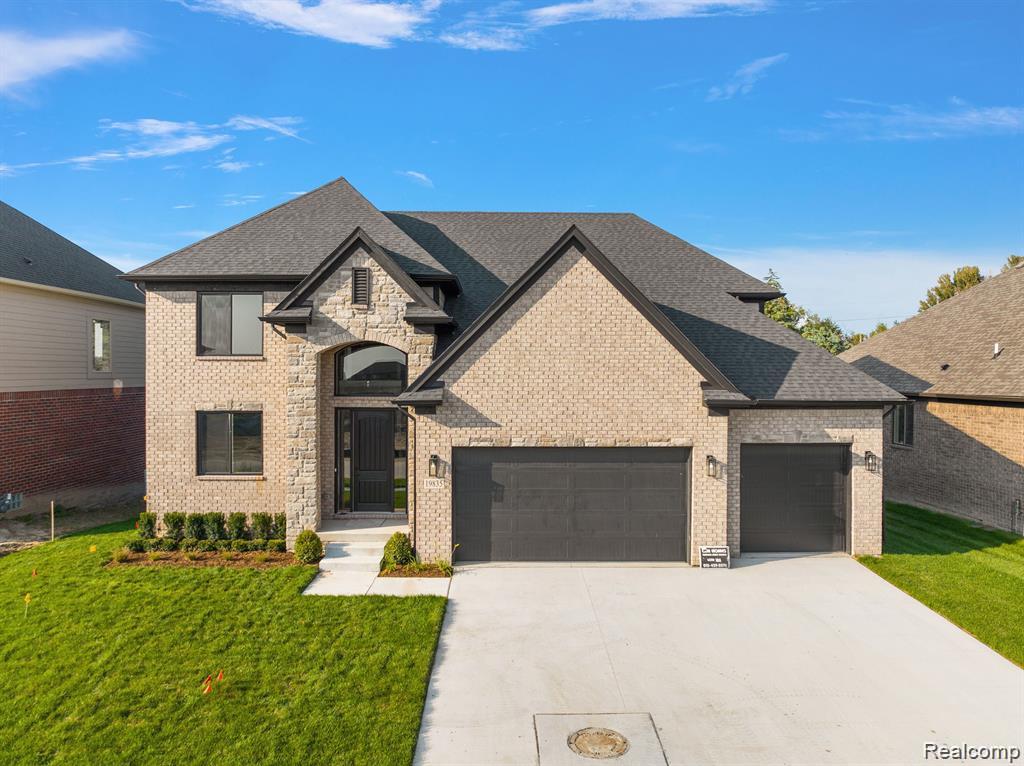
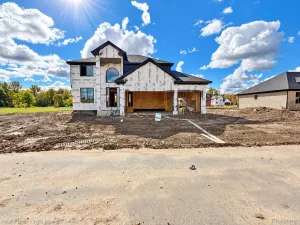
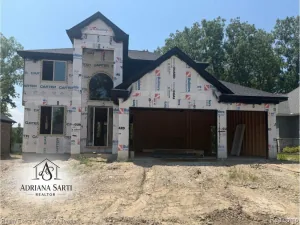
90 Days until completion!!! Subdivision Grand Launch – Limited-Time Builder Incentive! Be among the first to call Victoria Estates home and take advantage of an exclusive builder incentive—$3,000 appliance credit plus sod and sprinkler system included with this home for a limited time. Don’t miss this opportunity to add exceptional value while securing your place in Richmond’s newest premier community. Welcome home to this beautifully crafted new construction Colonial offering the perfect blend of style, comfort, and quality craftsmanship. This thoughtfully designed home features hardwood floors throughout the main level, quartz countertops throughout, a covered patio ideal for outdoor entertaining, an elegant custom trim package, and energy-efficient mechanicals for modern living. Head upstairs to your private owner’s suite, complete with a huge walk-in closet and a spa-inspired en-suite bath featuring a walk-in shower, soaking tub, and dual-sink vanity. The second floor also offers the convenience of an upstairs laundry room, three additional spacious bedrooms, and a beautifully appointed main bath, creating the perfect layout for everyday living. Multiple lots are available—don’t miss your opportunity to build in Mistwood Estates! Floorplan available to tour at 50999 Mistwood Dr., Macomb, MI 48042. Photos are of a similar home. Schedule your private showing today! Put the address Cygnet Cir Richmond MI in gps for directions
Property Details
Price:
$549,900
MLS #:
20261013408
Status:
Active
Beds:
4
Baths:
3
Type:
Single Family
Subtype:
SingleFamilyResidence
Neighborhood:
area03032richmond
Listed Date:
Mar 12, 2026
Finished Sq Ft:
2,515
Year Built:
2026
See this Listing
Schools
School District:
Richmond
Interior
Above Grade Finished Area
2515
Bathrooms
2 Full Bathrooms, 1 Half Bathroom
Cooling
Central Air
Heating
Forced Air, Heat Pump, Natural Gas
Interior Features
EntranceFoyer, Other
Laundry Features
Gas Dryer Hookup, Laundry Room
Levels
Two
Exterior
Architectural Style
Colonial
Construction Materials
Brick, Stone, Wood Siding
Garage Spaces
3
New Construction YN
1
Parking Features
ThreeCarGarage, Attached, GarageFacesFront
Patio And Porch Features
Covered, Porch
Financial
Map
Community
- Address34914 Cardinal Lane Richmond MI
- CityRichmond
- CountyMacomb
- Zip Code48062
Subdivisions in Richmond
- A/P # 07 RICHMOND CITY
- CITY OF RICHMOND
- COUNTRY GARDEN ESTATES
- EM BEEBES FIRST ADD
- ERASTUS M BEEBE’S THIRD ADD
- GARDEN GROVE ESTATES
- GARDEN GROVE PARK
- GARDEN GROVE PARK CONDO
- GIERK & CHASKEYS ADD
- LAKE ANGELA ESTATES
- MACHOWSKI SUB
- ROSEWOOD TERRACE
- ROSEWOOD TERRACE CONDO
- SWAN CREEK
- SWAN CREEK RIVERSIDE
- SWAN CRK HOMES
- WEST RICHMOND CONDO
- WEST RICHMOND CONDO MCCP NO 1177
Market Summary
Current real estate data for Single Family in Richmond as of Oct 14, 2026
46
Single Family Listed
68
Avg DOM
211
Avg $ / SqFt
$457,473
Avg List Price
Property Summary
- 34914 Cardinal Lane Richmond MI is a Single Family for sale in Richmond, MI, 48062. It is listed for $549,900 and features 4 beds, 3 baths, and has approximately 2,515 square feet of living space, and was originally constructed in 2026. The current price per square foot is $219. The average price per square foot for Single Family listings in Richmond is $211. The average listing price for Single Family in Richmond is $457,473. To schedule a showing of MLS#20261013408 at 34914 Cardinal Lane in Richmond, MI, contact your LoChirco Realty, LLC agent at 586-321-9997.
Similar Listings Nearby

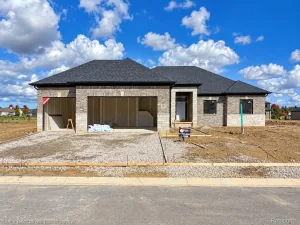

34914 Cardinal Lane
Richmond, MI