
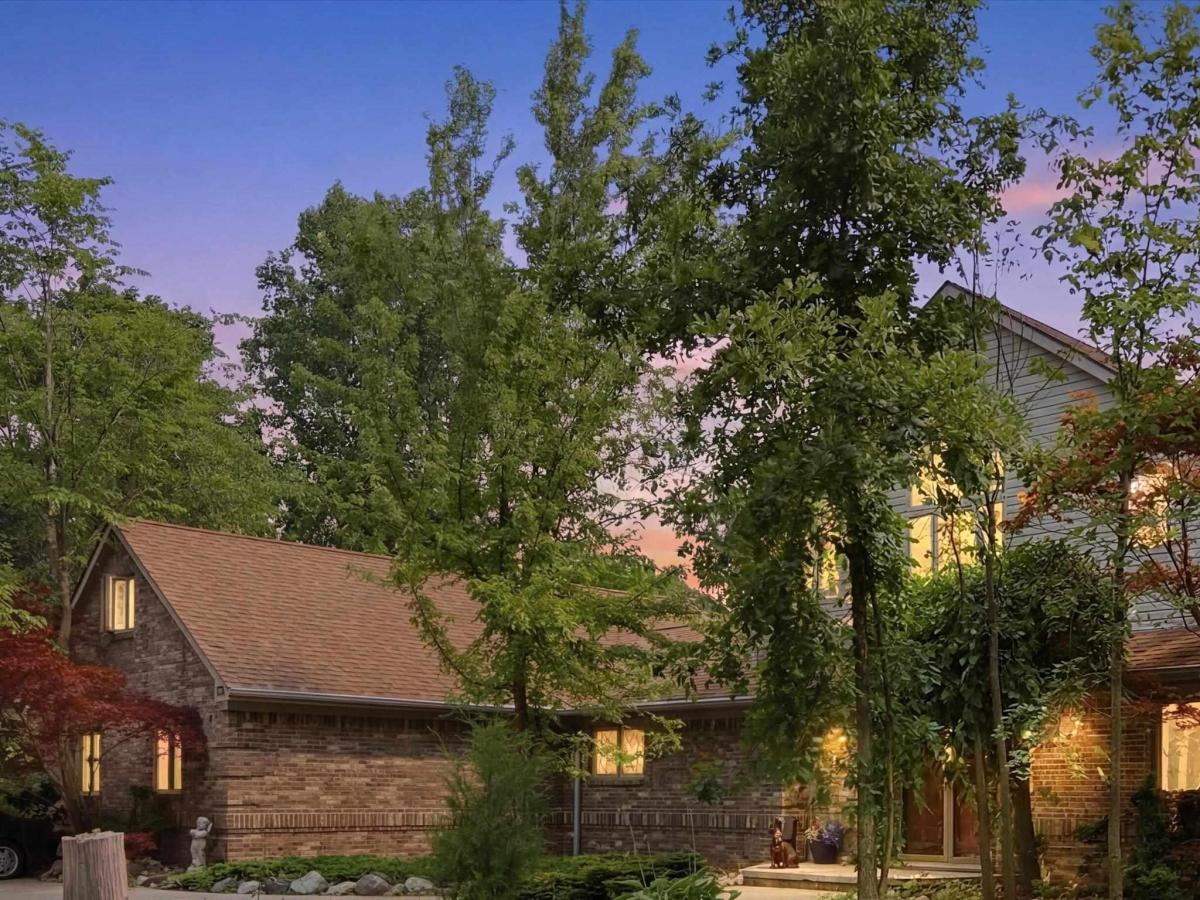
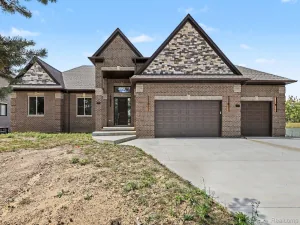
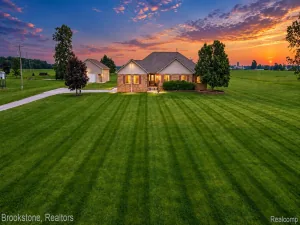
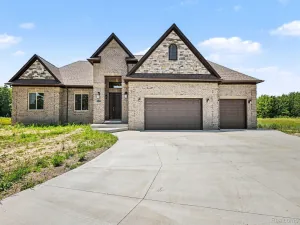
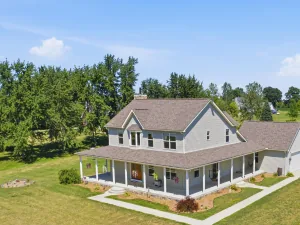
Welcome to an extraordinary custom-built estate where luxury, craftsmanship, and everyday comfort come together on an incredible 9.6-acre setting in Richmond. Thoughtfully designed with entertaining and functional living in mind, this stunning residence offers approximately 4,200 square feet above grade plus an additional 2,500 square feet of beautifully finished walkout lower-level living space. From the moment you step inside, you’ll be greeted by soaring ceilings, abundant natural light, and an impressive sense of space. At the heart of the home is an expansive chef-inspired kitchen with generous cabinetry, extensive counter space, and an ideal layout for preparing meals, hosting holidays, or gathering with family and friends. The open-concept design flows seamlessly into the spacious living areas, where two gas fireplaces create warm, inviting spaces to relax and entertain. The thoughtfully designed floor plan features 4 bedrooms and 3.5 bathrooms, including three bedrooms conveniently located on the main level. Upstairs, you’ll find a private designated office, offering the perfect work-from-home space tucked away from the main living areas. Separate from the office is a spacious fourth bedroom with its own adjoining sitting area, creating an ideal guest suite, teen retreat, hobby space, or private living quarters. The luxurious primary bedroom features a beautifully updated ensuite bathroom with a relaxing jetted soaking tub, while updated flooring (2025), fresh paint, beautifully updated bathrooms, and a renovated office provide a modern, move-in-ready feel throughout. The finished walkout basement is truly an entertainer’s dream with soaring 12-foot ceilings, durable epoxy flooring, and expansive recreation space, offering endless possibilities for hosting guests, creating a home theater, fitness area, or additional living space. Situated on nearly 9.6 private acres, the outdoor amenities are equally impressive. Enjoy a newly updated deck and gazebo (2026), refreshed landscaping with new landscape beds, a
Property Details
Price:
$890,000
MLS #:
58050215723
Status:
Active
Beds:
4
Baths:
4
Type:
Single Family
Subtype:
SingleFamilyResidence
Neighborhood:
area03031richmondtwp
Listed Date:
Jul 21, 2026
Finished Sq Ft:
6,700
Year Built:
2000
See this Listing
Schools
School District:
Armada
Interior
Above Grade Finished Area
4200
Bathrooms
3 Full Bathrooms, 1 Half Bathroom
Below Grade Finished Area
2500
Heating
Forced Air, Natural Gas
Levels
One And One Half
Exterior
Architectural Style
Traditional
Attached Garage YN
1
Construction Materials
Brick
Garage Spaces
3
Parking Features
ThreeCarGarage, Attached
Financial
Taxes
$5,647
Map
Community
- Address29988 Armada Ridge Road RD Richmond MI
- SubdivisionNA
- CityRichmond
- CountyMacomb
- Zip Code48062
Subdivisions in Richmond
- A/P # 07 RICHMOND CITY
- CITY OF RICHMOND
- COUNTRY GARDEN ESTATES
- EM BEEBES FIRST ADD
- ERASTUS M BEEBE’S THIRD ADD
- GARDEN GROVE ESTATES
- GARDEN GROVE PARK
- GARDEN GROVE PARK CONDO
- GIERK & CHASKEYS ADD
- LAKE ANGELA ESTATES
- MACHOWSKI SUB
- ROSEWOOD TERRACE
- ROSEWOOD TERRACE CONDO
- SWAN CREEK
- SWAN CREEK RIVERSIDE
- SWAN CRK HOMES
- WEST RICHMOND CONDO
- WEST RICHMOND CONDO MCCP NO 1177
Market Summary
Current real estate data for Single Family in Richmond as of Sep 23, 2026
45
Single Family Listed
59
Avg DOM
195
Avg $ / SqFt
$467,243
Avg List Price
Property Summary
- Located in the NA subdivision, 29988 Armada Ridge Road RD Richmond MI is a Single Family for sale in Richmond, MI, 48062. It is listed for $890,000 and features 4 beds, 4 baths, and has approximately 6,700 square feet of living space, and was originally constructed in 2000. The current price per square foot is $133. The average price per square foot for Single Family listings in Richmond is $195. The average listing price for Single Family in Richmond is $467,243. To schedule a showing of MLS#58050215723 at 29988 Armada Ridge Road RD in Richmond, MI, contact your LoChirco Realty, LLC agent at 586-321-9997.
Similar Listings Nearby

29988 Armada Ridge Road RD
Richmond, MI