
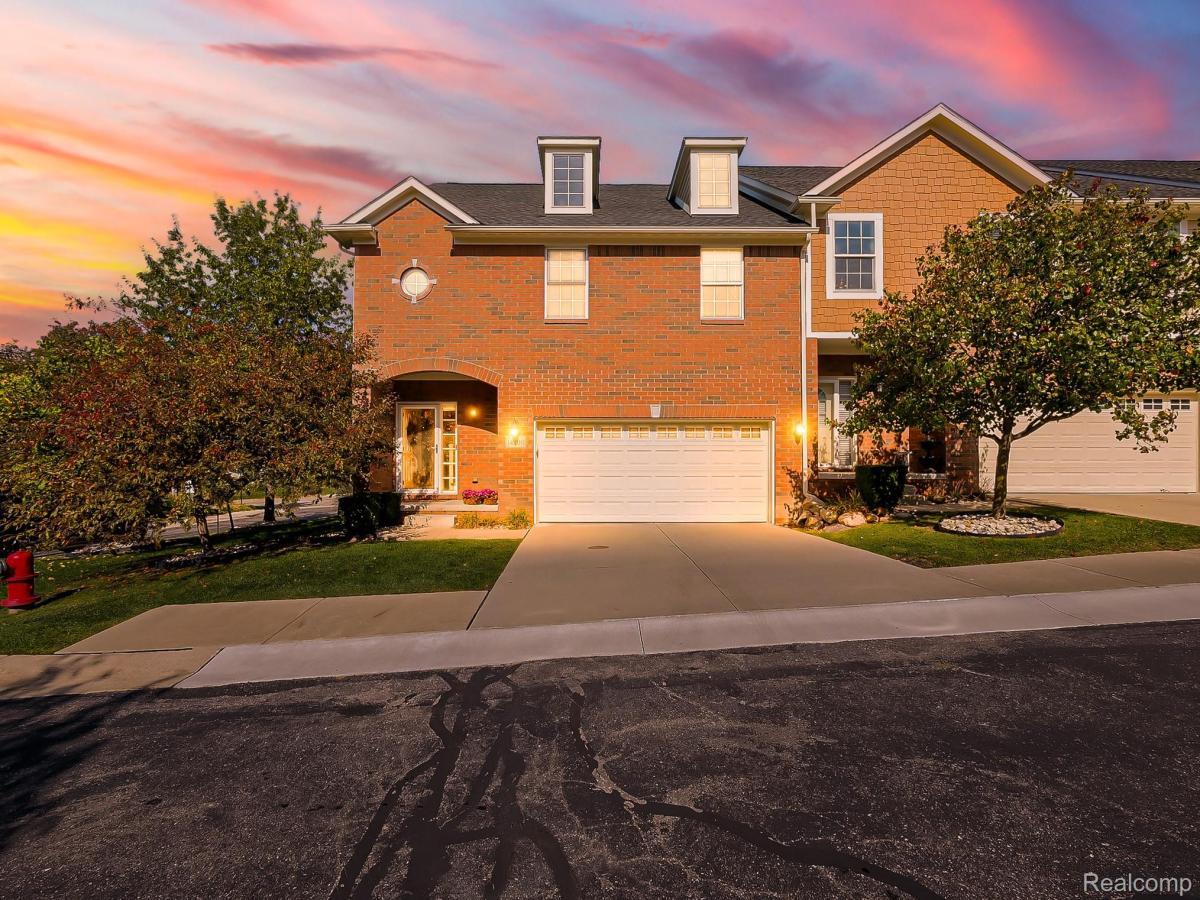
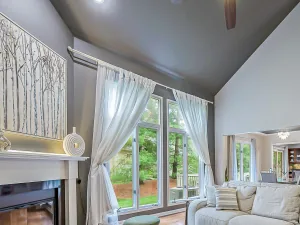
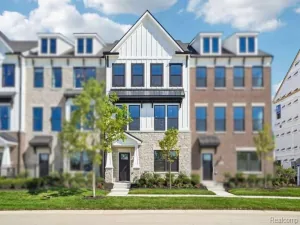
Plymouth Township’s finest end unit townhome is a true gem! Bright and sun-filled, this stunning home welcomes you with a soaring 2-story foyer, an open floor plan, and hardwood flooring throughout the home. Wrought iron spindles and hardwood handrails add timeless elegance. The great room is anchored by a gas fireplace with a tile surround. The modern kitchen features crisp white cabinets, stainless appliances, a tiled backsplash, and a butler pantry, perfect for entertaining. Upstairs, a versatile loft is ideal for a mini-office. The huge primary suite offers vaulted ceilings, a spacious walk-in closet, and a spa-like bath with a double granite vanity, tiled shower, and large jetted tub. A large guest bedroom, granite-topped guest bath, and generous second-floor laundry with washtub add everyday convenience. The professionally finished daylight lower level is made for fun, with a full bath and recreation area. Enjoy a 2-car attached garage and a patio. Minutes from Downtown Plymouth and Downtown Northville. Priced to move. Schedule your showing today!
Property Details
Price:
$479,000
MLS #:
20261082420
Status:
Active
Beds:
3
Baths:
4
Type:
Condo
Subtype:
Condominium
Subdivision:
WAYNE COUNTY CONDO SUB PLAN 899
Neighborhood:
area05012plymouthtwp
Listed Date:
Oct 14, 2026
Finished Sq Ft:
2,465
Year Built:
2016
See this Listing
Schools
School District:
PlymouthCanton
Interior
Above Grade Finished Area
1840
Appliances
Dishwasher, Disposal, ExhaustFan, FreeStandingGasRange, FreeStandingRefrigerator, Microwave, VentedExhaustFan
Bathrooms
3 Full Bathrooms, 1 Half Bathroom
Below Grade Finished Area
625
Cooling
Ceiling Fans, Central Air
Heating
Forced Air, Natural Gas
Interior Features
EntranceFoyer
Laundry Features
Laundry Room
Levels
Two
Exterior
Architectural Style
Townhouse
Attached Garage YN
1
Construction Materials
Brick
Exterior Features
Private Entrance
Garage Spaces
2
Lot Features
CornerLot
Parking Features
TwoCarGarage, Attached, Basement, Driveway
Patio And Porch Features
Patio
Window Features
Egress Windows
Financial
HOA Fee
$450
HOA Fee Frequency
Monthly
HOA Phone
734-233-8813
Taxes
$5,971
Map
Community
- Address14200 Terrace CT Plymouth MI
- SubdivisionWAYNE COUNTY CONDO SUB PLAN 899
- CityPlymouth
- CountyWayne
- Zip Code48170
Subdivisions in Plymouth
- ASSR’S PLYMOUTH PLAT NO 14
- ASSR’S PLYMOUTH PLAT NO 17
- ASSRS PLYMOUTH 19
- ASSRS PLYMOUTH 20
- BEACON MEADOWS SUB 1
- BURGER ESTATES SUB
- CAMBRIDGE VILLAGE SUB
- CRESTWOOD PARK APTS
- GEO B SHAFER SUB
- KATE E ALLEN ADD TO PARK PLACE
- KATE E ALLEN ADD TO PLYMOUTH VILLAGE
- MAPLE CROFT SUB
- MARDALE SUB
- MILL TOWNE SQUARE CONDOS
- NASH PLYMOUTH SUB
- NEW ENGLAND VILLAGE SUB
- PLYMOUTH HILLS SUB
- PURITAN HOLM ADD
- REPLAT 3 OF WAYNE COUNTY CONDO SUB PLAN 197
- SUNSET ADD SUB
- TOWNES AT MILL STREET
- TOWNES/MILL STREET
- TOWNS/MILL STREET
- WAYNE COUNTY CONDO PLAT NO 1131 AKA TOWNES AT MILL STREET
- WAYNE COUNTY CONDO SUB PLAN 143
- WAYNE COUNTY CONDO SUB PLAN 208
- WAYNE COUNTY CONDO SUB PLAN 626
- WAYNE COUNTY CONDO SUB PLAN 694
- WAYNE COUNTY CONDO SUB PLAN 754
- WAYNE COUNTY CONDO SUB PLAN NO 747
- WILLIAM A BLUNK ADD
Market Summary
Property Summary
- Located in the WAYNE COUNTY CONDO SUB PLAN 899 subdivision, 14200 Terrace CT Plymouth MI is a Condo for sale in Plymouth, MI, 48170. It is listed for $479,000 and features 3 beds, 4 baths, and has approximately 2,465 square feet of living space, and was originally constructed in 2016. The current price per square foot is $194. The average price per square foot for Condo listings in Plymouth is $243. The average listing price for Condo in Plymouth is $510,679. To schedule a showing of MLS#20261082420 at 14200 Terrace CT in Plymouth, MI, contact your LoChirco Realty, LLC agent at 586-321-9997.
Similar Listings Nearby

14200 Terrace CT
Plymouth, MI