
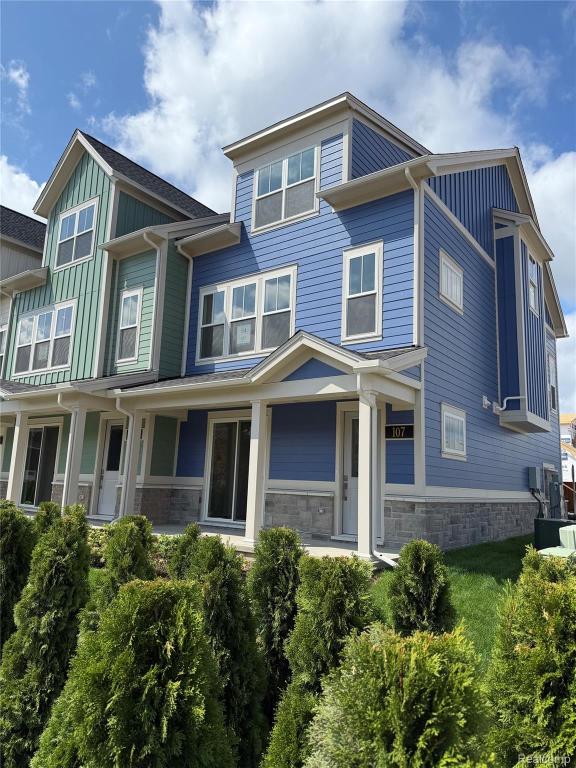
Ready for Move-in September 2026!
Toll Brothers at the Downs presents you with this incredible Merrit Manor townhome.
This corner location Merritt offers thoughtful touches across its three levels, maximizing space and functionality with north, south and eastern exposures. The first floor welcomes you with an inviting foyer, a full bath, a first floor bedroom, a rear two-car garage, and an everyday entry. The second level consists of an open-concept living area, complete with a spacious great room with gas fireplace, a well-appointed kitchen with a large center island, and a casual dining area. A workspace and powder room complete this level, while a balcony extends the living space outdoors. The third floor is dedicated to private quarters, with a luxurious primary bedroom suite featuring a dual-sink vanity, a private water closet, and a generous walk-in closet. A secondary bedroom suite with its own walk-in closet and private bath, and conveniently located laundry room round out this level, providing comfort and practicality throughout the home.
Toll Brothers at the Downs presents you with this incredible Merrit Manor townhome.
This corner location Merritt offers thoughtful touches across its three levels, maximizing space and functionality with north, south and eastern exposures. The first floor welcomes you with an inviting foyer, a full bath, a first floor bedroom, a rear two-car garage, and an everyday entry. The second level consists of an open-concept living area, complete with a spacious great room with gas fireplace, a well-appointed kitchen with a large center island, and a casual dining area. A workspace and powder room complete this level, while a balcony extends the living space outdoors. The third floor is dedicated to private quarters, with a luxurious primary bedroom suite featuring a dual-sink vanity, a private water closet, and a generous walk-in closet. A secondary bedroom suite with its own walk-in closet and private bath, and conveniently located laundry room round out this level, providing comfort and practicality throughout the home.
Property Details
Price:
$599,000
MLS #:
20261064019
Status:
Active
Beds:
3
Baths:
4
Type:
Condo
Subtype:
Condominium
Neighborhood:
area05010northvillewaynecounty
Listed Date:
Aug 12, 2026
Finished Sq Ft:
2,144
Year Built:
2026
See this Listing
Schools
School District:
Northville
Interior
Above Grade Finished Area
2144
Bathrooms
3 Full Bathrooms, 1 Half Bathroom
Heating
Forced Air, Natural Gas
Levels
Three
Exterior
Architectural Style
Townhouse
Attached Garage YN
1
Community Features
Sidewalks
Construction Materials
Stone, Wood Siding
Garage Spaces
2
New Construction YN
1
Parking Features
TwoCarGarage, Attached
Patio And Porch Features
Deck
Security Features
Security System Owned
Financial
HOA Fee
$275
HOA Fee Frequency
Monthly
HOA Includes
MaintenanceGrounds, MaintenanceStructure, SnowRemoval
Taxes
$15,801
Map
Community
- Address107 Bridle #54 Northville MI
- CityNorthville
- CountyWayne
- Zip Code48167
Subdivisions in Northville
- ASSR’S NORTHVILLE PLAT NO 2
- ASSR’S NORTHVILLE PLAT NO 4
- ASSR’S NORTHVILLE PLAT NO 5
- ASSRS NORTHVILLE 1
- ASSRS NORTHVILLE 4
- ASSRS NORTHVILLE 5
- ASSRS NORTHVILLE 7
- BEACON SQUARE VILLAS CONDO
- CADY GRISWOLD BEAL
- COUNTRY PLACE CONDO
- COVES OF NORTHVILLE OCCPN 456
- DUNHILL PARK
- GRAND VIEW ACRES SUB
- HIGHLAND LAKES CONDO
- MEADOWBROOK FOREST SUB
- MEADOWBROOK HILLS 3
- MEADOWBROOK VIEW ESTATES
- MEADOWHILLS ESTATES
- NORTHVILLE ESTATES
- NORTHVILLE HEIGHTS
- NORTHVILLE HILLS SUB
- NORTHVILLE TRAILS SUB
- OAKS OF NORTHVILLE
- OAKWOOD
- REPLAT 4 OF WAYNE COUNTY CONDO SUB PLAN 188
- SNOW ACRES
- STONEWATER SUB 1
- SUPRVRS 8 – FARMINGTON HILLS
- WALNUT RIDGE OF FARMINGTON HILLS OCCPN 2038
- WAYNE COUNTY CONDO SUB PLAN 241
- WAYNE COUNTY CONDO SUB PLAN 611
- WAYNE COUNTY CONDO SUB PLAN 672
- WAYNE COUNTY CONDO SUB PLAN 728
- WAYNE COUNTY CONDO SUB PLAN 909
- WAYNE COUNTY CONDO SUB PLAN NO 611
- WHISPER WOOD SUB
- WINDRIDGE
Market Summary
Current real estate data for Condo in Northville as of Oct 14, 2026
97
Condo Listed
90
Avg DOM
275
Avg $ / SqFt
$634,662
Avg List Price
Property Summary
- 107 Bridle #54 Northville MI is a Condo for sale in Northville, MI, 48167. It is listed for $599,000 and features 3 beds, 4 baths, and has approximately 2,144 square feet of living space, and was originally constructed in 2026. The current price per square foot is $279. The average price per square foot for Condo listings in Northville is $275. The average listing price for Condo in Northville is $634,662. To schedule a showing of MLS#20261064019 at 107 Bridle #54 in Northville, MI, contact your LoChirco Realty, LLC agent at 586-321-9997.
Similar Listings Nearby





107 Bridle #54
Northville, MI