

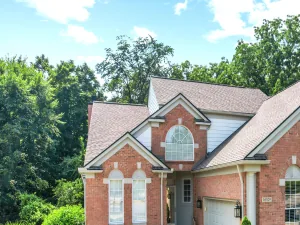
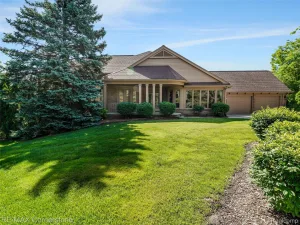
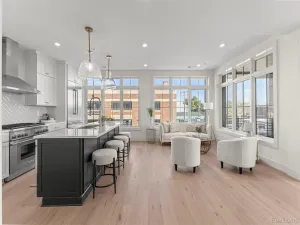
Woodlands South … Ranch Condo! Picture perfect inside & out … attractive exterior with private side entry & crisp neutral interior with a lot of wood floors ~ Formal entry foyer with wood floor that overlooks the 25×17 living room with wood floor & gas fireplace + 13×10 formal dining area with wood floor ~ Combination (14×12) kitchen with wood floor, stainless appliances, Granite counters including a peninsula with counter seating + 12×10 casual cathedraled dining area with table seating + door wall access to a deck with a retractable awning ~ 25×14 Primary Master Bedroom with 3 windows + organized walk in closet & a spa caliber primary bathroom with jetted tub & separate ceramic shower ~ 15×10 1st floor study/media room with French Doors could easily be a 3rd bedroom ~ 13×11 2nd bedroom with access to a 9×6 full bathroom ~ 7×7 1st floor laundry with included newer washer & gas dryer ~ 22×22 garage with water faucet ~ Partially finished lower level with 32×25 flex area with egress window + a 3rd full bathroom with ceramic shower & a 53×21 unfinished storage room ~ New roof shingles in 2024 & New Lenox furnace & central air conditioner in 2022 ~ Conveniently located with a paved walking & biking walkway to Downtown Northville!
Property Details
Price:
$595,000
MLS #:
20261056186
Status:
Active
Beds:
2
Baths:
3
Type:
Condo
Subtype:
Condominium
Subdivision:
REPLAT 1 OF WAYNE COUNTY CONDO SUB PLAN 622
Neighborhood:
area05011northvilletwp
Listed Date:
Jul 24, 2026
Finished Sq Ft:
2,954
Year Built:
2002
See this Listing
Schools
School District:
Northville
Interior
Above Grade Finished Area
1954
Appliances
BuiltInElectricOven, Dishwasher, Dryer, ElectricCooktop, FreeStandingRefrigerator, Microwave, SelfCleaningOven, StainlessSteelAppliances, Washer
Bathrooms
3 Full Bathrooms
Below Grade Finished Area
1000
Cooling
Ceiling Fans, Central Air
Heating
Forced Air, Natural Gas
Interior Features
EntranceFoyer, JettedTub
Laundry Features
Gas Dryer Hookup, In Unit, Washer Hookup
Levels
One
Exterior
Architectural Style
Ranch
Attached Garage YN
1
Construction Materials
Brick, Wood Siding
Exterior Features
Awnings, Grounds Maintenance, Lighting, Private Entrance
Garage Spaces
2
Parking Features
TwoCarGarage, Attached, DirectAccess, ElectricityinGarage, GarageFacesFront, GarageDoorOpener
Patio And Porch Features
Covered, Deck, Porch
Roof
Asphalt
Window Features
Egress Windows
Financial
HOA Fee
$590
HOA Fee Frequency
Monthly
HOA Includes
MaintenanceGrounds, MaintenanceStructure, Sewer, SnowRemoval
HOA Phone
(734) 582-9603
Taxes
$6,851
Map
Community
- Address44764 Aspen Ridge Drive #116 Northville MI
- SubdivisionREPLAT 1 OF WAYNE COUNTY CONDO SUB PLAN 622
- CityNorthville
- CountyWayne
- Zip Code48168
Subdivisions in Northville
- ASSR’S NORTHVILLE PLAT NO 2
- ASSR’S NORTHVILLE PLAT NO 4
- ASSR’S NORTHVILLE PLAT NO 5
- ASSRS NORTHVILLE 1
- ASSRS NORTHVILLE 4
- ASSRS NORTHVILLE 5
- ASSRS NORTHVILLE 7
- BEACON SQUARE VILLAS CONDO
- CADY GRISWOLD BEAL
- COUNTRY PLACE CONDO
- COVES OF NORTHVILLE OCCPN 456
- DUNHILL PARK
- GRAND VIEW ACRES SUB
- HIGHLAND LAKES CONDO
- MEADOWBROOK FOREST SUB
- MEADOWBROOK HILLS 3
- MEADOWBROOK VIEW ESTATES
- MEADOWHILLS ESTATES
- NORTHVILLE ESTATES
- NORTHVILLE HEIGHTS
- NORTHVILLE HILLS SUB
- NORTHVILLE TRAILS SUB
- OAKS OF NORTHVILLE
- OAKWOOD
- REPLAT 4 OF WAYNE COUNTY CONDO SUB PLAN 188
- SNOW ACRES
- STONEWATER SUB 1
- SUPRVRS 8 – FARMINGTON HILLS
- WALNUT RIDGE OF FARMINGTON HILLS OCCPN 2038
- WAYNE COUNTY CONDO SUB PLAN 241
- WAYNE COUNTY CONDO SUB PLAN 611
- WAYNE COUNTY CONDO SUB PLAN 672
- WAYNE COUNTY CONDO SUB PLAN 728
- WAYNE COUNTY CONDO SUB PLAN 909
- WAYNE COUNTY CONDO SUB PLAN NO 611
- WHISPER WOOD SUB
- WINDRIDGE
Market Summary
Current real estate data for Condo in Northville as of Jul 25, 2026
94
Condo Listed
82
Avg DOM
281
Avg $ / SqFt
$606,101
Avg List Price
Property Summary
- Located in the REPLAT 1 OF WAYNE COUNTY CONDO SUB PLAN 622 subdivision, 44764 Aspen Ridge Drive #116 Northville MI is a Condo for sale in Northville, MI, 48168. It is listed for $595,000 and features 2 beds, 3 baths, and has approximately 2,954 square feet of living space, and was originally constructed in 2002. The current price per square foot is $201. The average price per square foot for Condo listings in Northville is $281. The average listing price for Condo in Northville is $606,101. To schedule a showing of MLS#20261056186 at 44764 Aspen Ridge Drive #116 in Northville, MI, contact your LoChirco Realty, LLC agent at 586-321-9997.
Similar Listings Nearby

44764 Aspen Ridge Drive #116
Northville, MI