

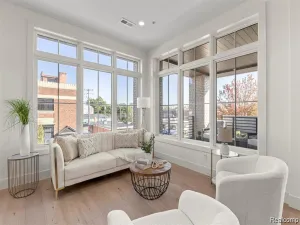
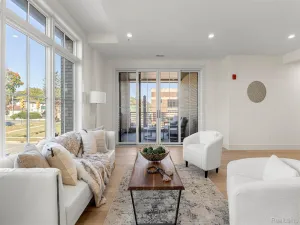
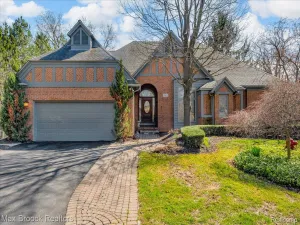
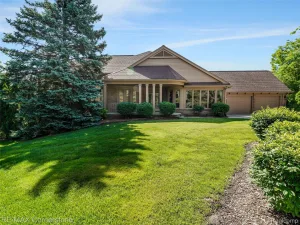
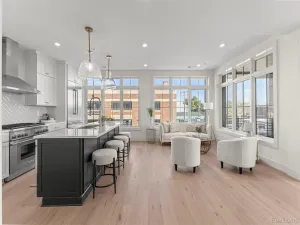
Filled with natural light and thoughtfully updated throughout, this beautifully maintained home provides exceptional comfort, location and move-in ready convenience. The impressive living room features soaring cathedral ceilings, expansive windows, and a cozy gas fireplace. The main-floor primary suite offers a private ensuite bathroom, while main-floor laundry adds everyday convenience. Upstairs, there are two spacious bedrooms with large closets and a full bathroom. The updated kitchen and bathrooms feature modern finishes, complemented by LVP flooring throughout the main living areas. A full unfinished basement offers abundant storage and endless potential. Enjoy low-maintenance living in an ideal location with quick access to M-14 and I-275, making commuting, shopping, dining, and recreation exceptionally convenient.
Property Details
Price:
$599,000
MLS #:
81026037942
Status:
Active
Beds:
3
Baths:
3
Type:
Condo
Subtype:
Condominium
Subdivision:
HUNTERS PARK
Neighborhood:
area05012plymouthtwp
Listed Date:
Jul 23, 2026
Finished Sq Ft:
2,479
Total Sq Ft:
4,204
Year Built:
1999
See this Listing
Schools
School District:
PlymouthCanton
Interior
Above Grade Finished Area
2479
Appliances
Dishwasher, Dryer, Microwave, Oven, Washer
Bathrooms
2 Full Bathrooms, 1 Half Bathroom
Cooling
Ceiling Fans, Central Air
Fireplaces Total
1
Flooring
Carpet, Other
Heating
Forced Air, Natural Gas
Interior Features
VaultedCeilings, WindowTreatments
Laundry Features
Laundry Room, Main Level
Exterior
Architectural Style
Contemporary
Attached Garage YN
1
Construction Materials
Brick, Vinyl Siding
Garage Spaces
2
Parking Features
Attached, Concrete, GarageFacesFront, GarageDoorOpener
Patio And Porch Features
Deck
Roof
Shingle
Stories
2
Financial
HOA Fee
$300
HOA Fee Frequency
Monthly
HOA Includes
MaintenanceGrounds, SnowRemoval
HOA Phone
2482684229
Taxes
$6,696
Map
Community
- Address13500 Cambridge Court Plymouth MI
- SubdivisionHUNTERS PARK
- CityPlymouth
- CountyWayne
- Zip Code48170
Subdivisions in Plymouth
- ASSR’S PLYMOUTH PLAT NO 14
- ASSR’S PLYMOUTH PLAT NO 17
- ASSRS PLYMOUTH 19
- ASSRS PLYMOUTH 20
- BEACON MEADOWS SUB 1
- BURGER ESTATES SUB
- CAMBRIDGE VILLAGE SUB
- CRESTWOOD PARK APTS
- GEO B SHAFER SUB
- KATE E ALLEN ADD TO PARK PLACE
- KATE E ALLEN ADD TO PLYMOUTH VILLAGE
- MAPLE CROFT SUB
- MARDALE SUB
- MILL TOWNE SQUARE CONDOS
- NASH PLYMOUTH SUB
- NEW ENGLAND VILLAGE SUB
- PLYMOUTH HILLS SUB
- PURITAN HOLM ADD
- REPLAT 3 OF WAYNE COUNTY CONDO SUB PLAN 197
- SUNSET ADD SUB
- TOWNES AT MILL STREET
- TOWNES/MILL STREET
- TOWNS/MILL STREET
- WAYNE COUNTY CONDO PLAT NO 1131 AKA TOWNES AT MILL STREET
- WAYNE COUNTY CONDO SUB PLAN 143
- WAYNE COUNTY CONDO SUB PLAN 208
- WAYNE COUNTY CONDO SUB PLAN 626
- WAYNE COUNTY CONDO SUB PLAN 694
- WAYNE COUNTY CONDO SUB PLAN 754
- WAYNE COUNTY CONDO SUB PLAN NO 747
- WILLIAM A BLUNK ADD
Market Summary
Property Summary
- Located in the HUNTERS PARK subdivision, 13500 Cambridge Court Plymouth MI is a Condo for sale in Plymouth, MI, 48170. It is listed for $599,000 and features 3 beds, 3 baths, and has approximately 2,479 square feet of living space, and was originally constructed in 1999. The current price per square foot is $242. The average price per square foot for Condo listings in Plymouth is $245. The average listing price for Condo in Plymouth is $515,626. To schedule a showing of MLS#81026037942 at 13500 Cambridge Court in Plymouth, MI, contact your LoChirco Realty, LLC agent at 586-321-9997.
Similar Listings Nearby

13500 Cambridge Court
Plymouth, MI