
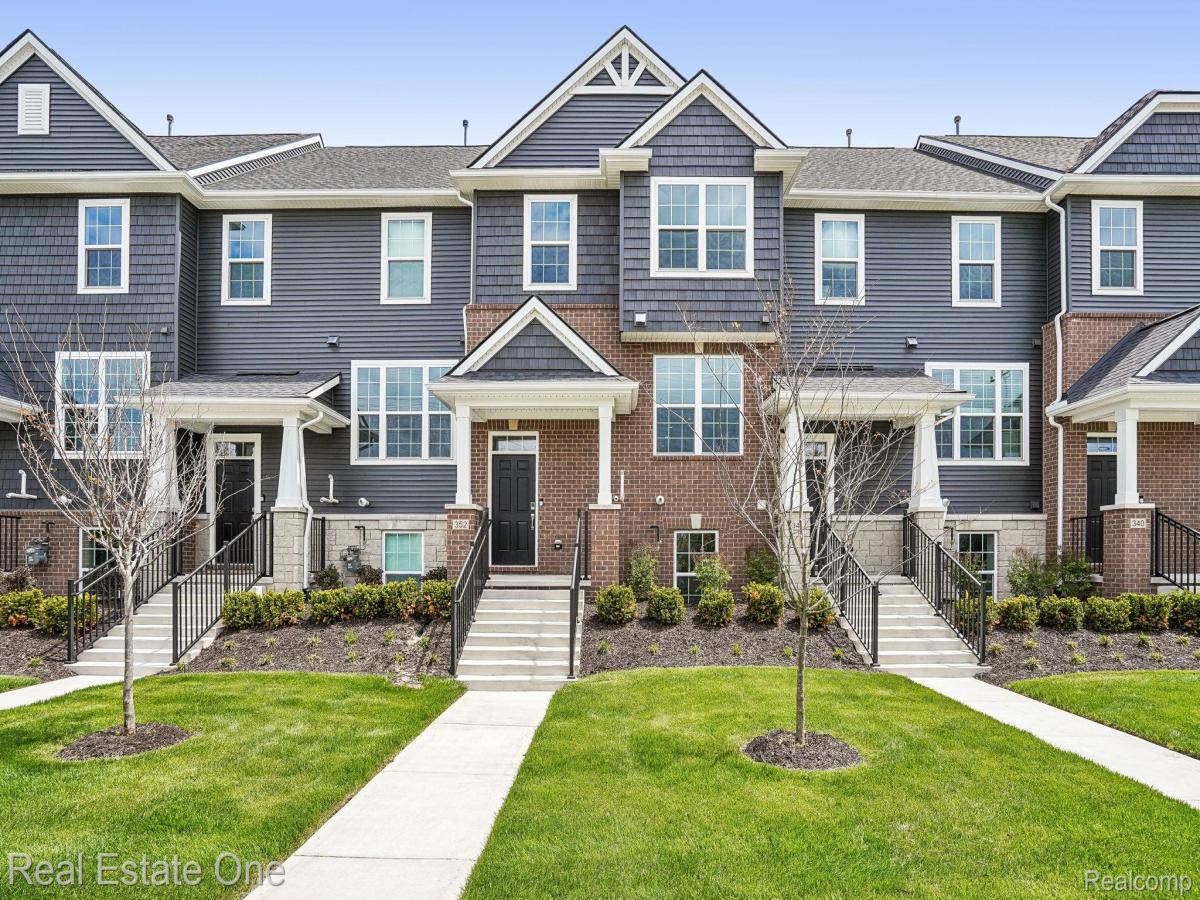
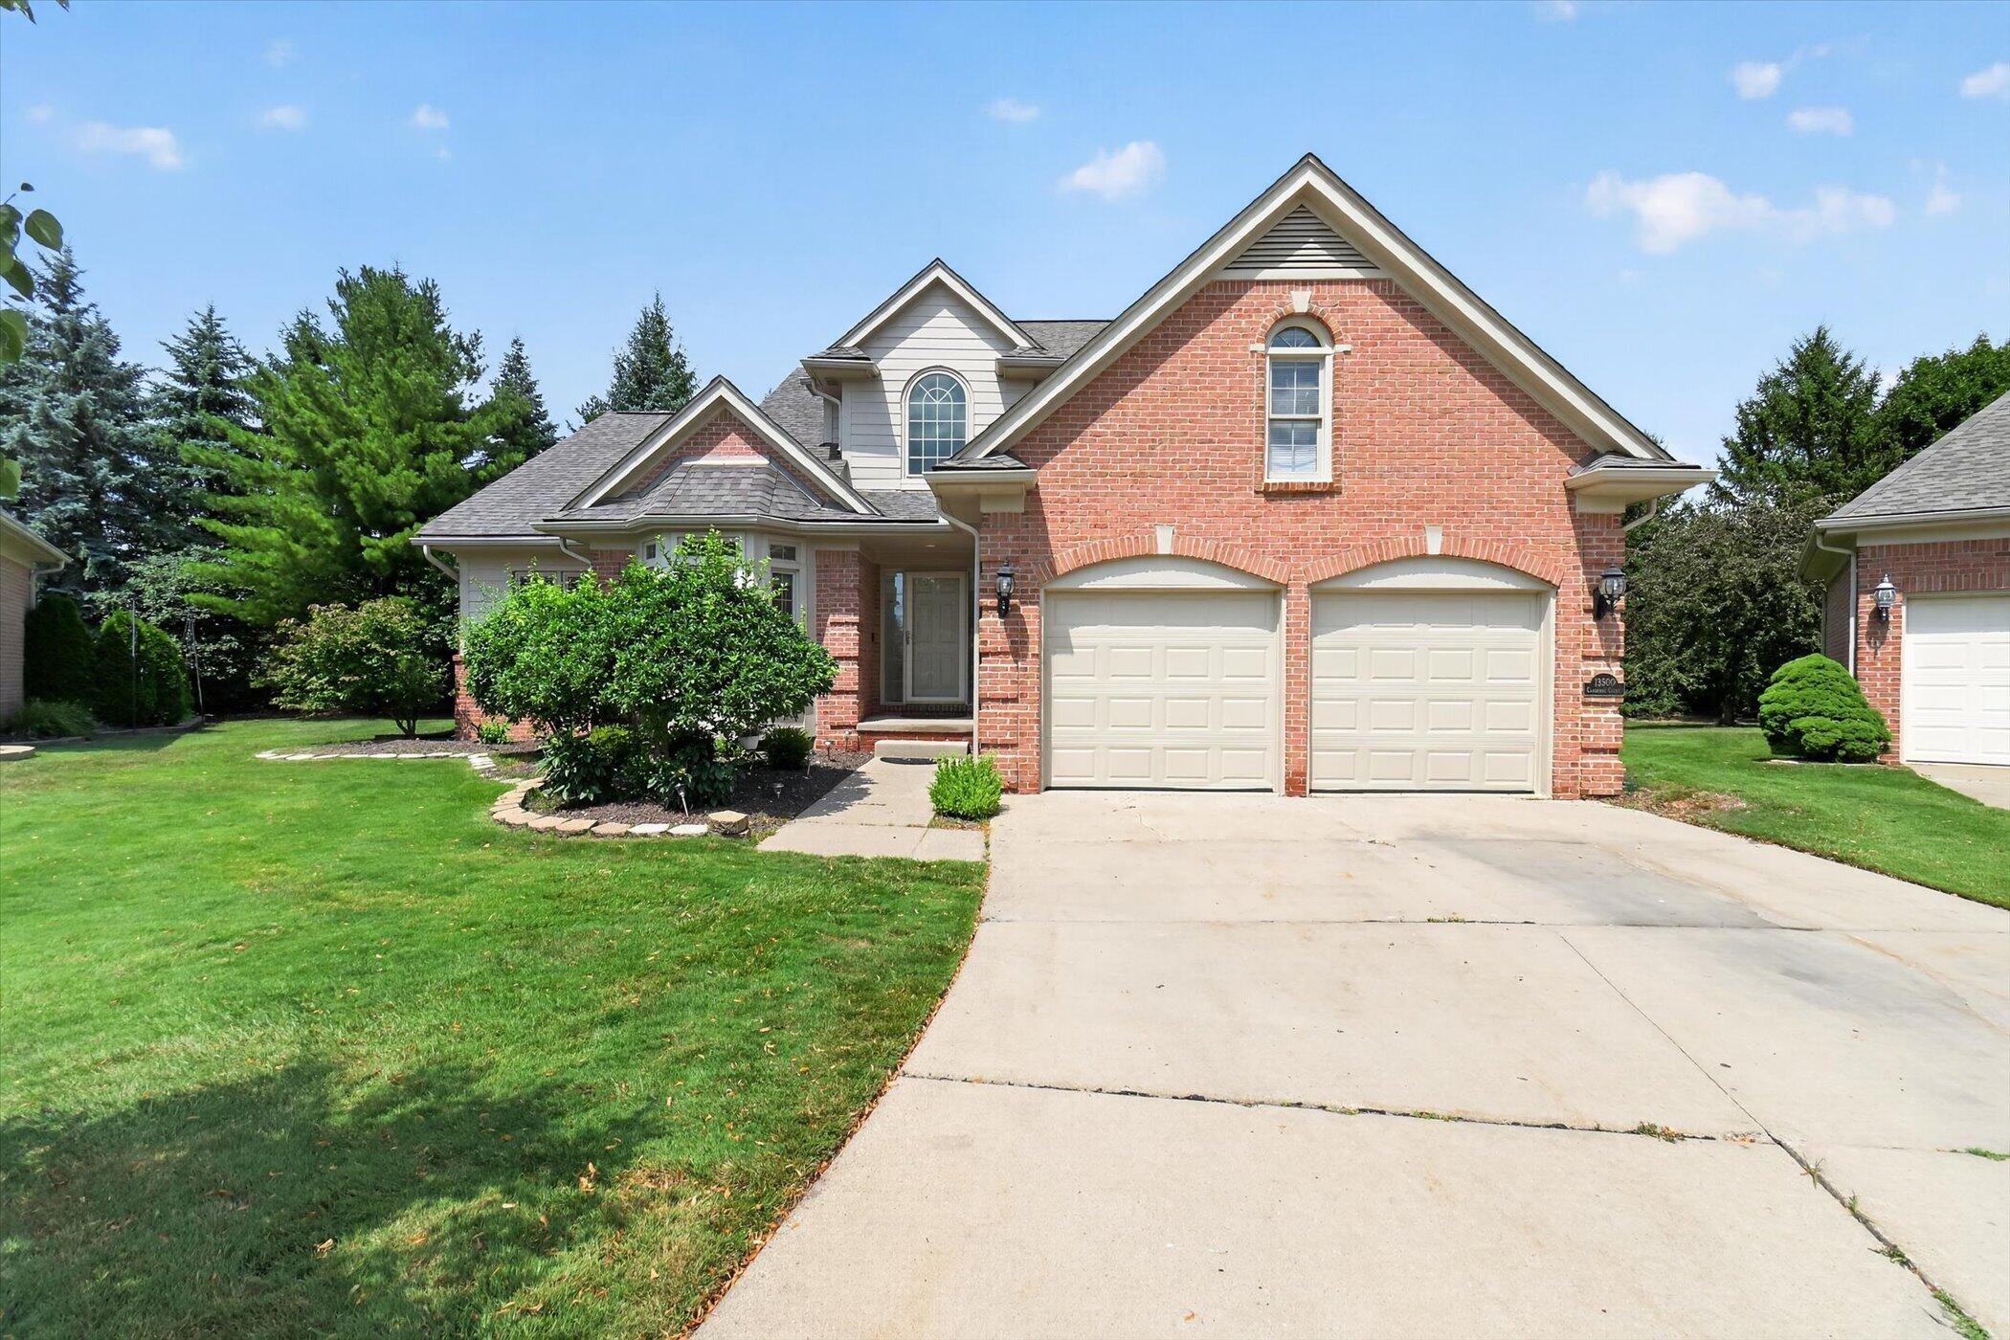
Quick Move-In! Enjoy low-maintenance living just steps from downtown Plymouth and Old Village in this brand-new Sumter townhome featuring 4 bedrooms, 4 full baths, and 2,064 sq. ft. of thoughtfully designed living space. The entry level offers a private bedroom and full bath, ideal for guests, a home office, or additional living space. The main level features an open concept gathering room, dining café, and kitchen designed for everyday living and entertaining. The kitchen is highlighted by built-in appliances, including a microwave and oven, plus a 36-inch built-in gas range. Step outside to the private balcony with a privacy screen, perfect for morning coffee or relaxing at the end of the day. Upstairs, the spacious primary suite features a tray ceiling, walk-in closet, and private bath with tile flooring and a frameless walk-in shower. Convenient upstairs laundry and an additional bedroom with its own full bath complete the level. An attached two-car garage provides additional parking and storage. All of this within walking distance of downtown Plymouth and Old Village, offering restaurants, shopping, parks, and year-round events.
Property Details
Price:
$479,900
MLS #:
20261067508
Status:
Pending
Beds:
4
Baths:
4
Type:
Condo
Subtype:
Condominium
Neighborhood:
area05013plymouth
Listed Date:
Aug 25, 2026
Finished Sq Ft:
2,264
Year Built:
2025
See this Listing
Schools
School District:
PlymouthCanton
Interior
Above Grade Finished Area
2264
Appliances
BuiltInElectricOven, Disposal, EnergyStarQualifiedDishwasher, GasCooktop, Humidifier, Microwave, RangeHood, StainlessSteelAppliances, VentedExhaustFan
Bathrooms
3 Full Bathrooms, 1 Half Bathroom
Cooling
Central Air, ENERGYSTAR Qualified AC Equipment
Heating
ENERGYSTAR Qualified Furnace Equipment, Energy Star Acca Rsi Qualified Installation, Forced Air, Natural Gas
Interior Features
EntranceFoyer, ENERGYSTARQualifiedExhaustFans, ENERGYSTARQualifiedLightFixtures, ProgrammableThermostat, WaterSenseLabeledFaucets
Levels
Quad Level
Exterior
Architectural Style
EndUnit, SplitLevel, Townhouse
Attached Garage YN
1
Construction Materials
Brick, Stone, Vinyl Siding
Garage Spaces
2
Parking Features
TwoCarGarage, Attached, GarageDoorOpener
Patio And Porch Features
Covered, Deck
Roof
Asphalt
Security Features
Carbon Monoxide Detectors, Smoke Detectors
Window Features
Egress Windows
Financial
HOA Fee
$300
HOA Fee Frequency
Monthly
HOA Includes
MaintenanceGrounds, MaintenanceStructure, SnowRemoval
Taxes
$3,288
Map
Community
- Address352 N Sydney Court Plymouth MI
- CityPlymouth
- CountyWayne
- Zip Code48170
Subdivisions in Plymouth
- ASSR’S PLYMOUTH PLAT NO 14
- ASSR’S PLYMOUTH PLAT NO 17
- ASSRS PLYMOUTH 19
- ASSRS PLYMOUTH 20
- BEACON MEADOWS SUB 1
- BURGER ESTATES SUB
- CAMBRIDGE VILLAGE SUB
- CRESTWOOD PARK APTS
- GEO B SHAFER SUB
- KATE E ALLEN ADD TO PARK PLACE
- KATE E ALLEN ADD TO PLYMOUTH VILLAGE
- MAPLE CROFT SUB
- MARDALE SUB
- MILL TOWNE SQUARE CONDOS
- NASH PLYMOUTH SUB
- NEW ENGLAND VILLAGE SUB
- PLYMOUTH HILLS SUB
- PURITAN HOLM ADD
- REPLAT 3 OF WAYNE COUNTY CONDO SUB PLAN 197
- SUNSET ADD SUB
- TOWNES AT MILL STREET
- TOWNES/MILL STREET
- TOWNS/MILL STREET
- WAYNE COUNTY CONDO PLAT NO 1131 AKA TOWNES AT MILL STREET
- WAYNE COUNTY CONDO SUB PLAN 143
- WAYNE COUNTY CONDO SUB PLAN 208
- WAYNE COUNTY CONDO SUB PLAN 626
- WAYNE COUNTY CONDO SUB PLAN 694
- WAYNE COUNTY CONDO SUB PLAN 754
- WAYNE COUNTY CONDO SUB PLAN NO 747
- WILLIAM A BLUNK ADD
Market Summary
Property Summary
- 352 N Sydney Court Plymouth MI is a Condo for sale in Plymouth, MI, 48170. It is listed for $479,900 and features 4 beds, 4 baths, and has approximately 2,264 square feet of living space, and was originally constructed in 2025. The current price per square foot is $212. The average price per square foot for Condo listings in Plymouth is $243. The average listing price for Condo in Plymouth is $510,679. To schedule a showing of MLS#20261067508 at 352 N Sydney Court in Plymouth, MI, contact your LoChirco Realty, LLC agent at 586-321-9997.
Similar Listings Nearby



352 N Sydney Court
Plymouth, MI