
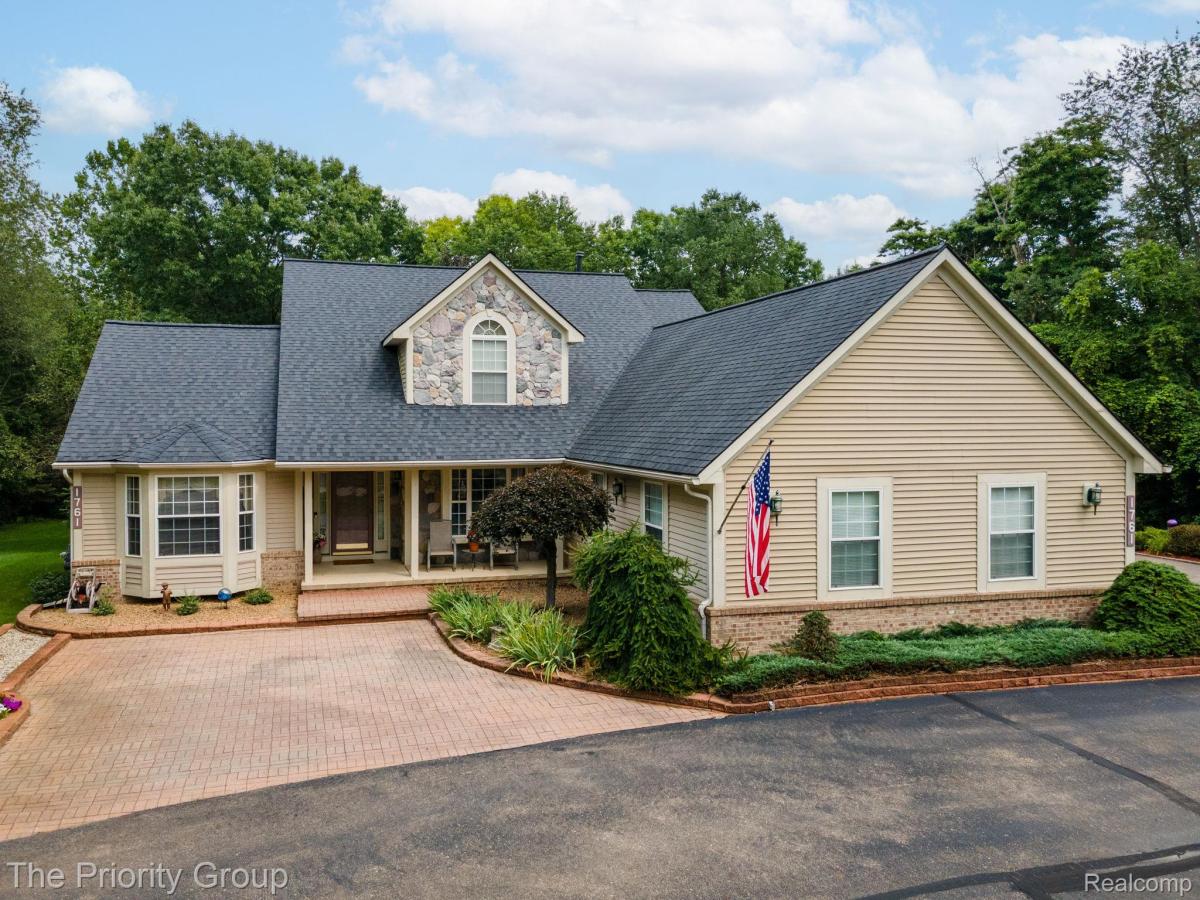
** Enjoy the Video of this Home **Discover peace, privacy, and timeless charm on nearly an acre of beautifully treed land. This meticulously maintained custom story-and-a-half home offers 3 bedrooms, 2 full baths, and 1 half bath, with thoughtful details and quality craftsmanship throughout. Enjoy multiple custom decks overlooking a tranquil stone pond, which includes an inground sprinkler system plus a detached garage ideal for storage or a dream car. Inside, you’ll find custom crown molding, cherry hardwood floors, and Italian ceramic tile. The kitchen shines with quartz countertops, a large island, and eat-in area with an amazing backyard view. The dining room is a private area for entertaining family or guests. The main floor includes the primary bedroom, full bath with jetted tub, a walk-in closet, and a convenient first floor laundry room. The great room features a custom fireplace and an open concept design. How about a 4-car garage that was partition for a workshop. This Home is move-in ready, offering a great location with minutes from downtown and peaceful atmosphere. Must See
Property Details
Price:
$564,900
MLS #:
20261064161
Status:
Active
Beds:
3
Baths:
3
Type:
Single Family
Subtype:
SingleFamilyResidence
Subdivision:
TWIN LAKE ESTATES OCCPN 805
Neighborhood:
area02041oxfordtwp
Listed Date:
Aug 14, 2026
Finished Sq Ft:
2,001
Year Built:
1994
See this Listing
Schools
School District:
LakeOrion
Interior
Above Grade Finished Area
2001
Appliances
Dishwasher, Disposal, Dryer, FreeStandingGasRange, FreeStandingRefrigerator, Microwave, Washer
Bathrooms
2 Full Bathrooms, 1 Half Bathroom
Cooling
Ceiling Fans, Central Air
Heating
Forced Air, Natural Gas
Interior Features
EntranceFoyer, HighSpeedInternet, JettedTub, ProgrammableThermostat
Laundry Features
Gas Dryer Hookup, Laundry Room, Washer Hookup
Levels
One And One Half
Exterior
Accessibility Features
Common Area, Standby Generator
Architectural Style
Other
Attached Garage YN
1
Construction Materials
Brick, Stone, Vinyl Siding
Exterior Features
Barbecue, Chimney Caps, Gutter Guard System, Lighting
Garage Spaces
4
Lot Features
Cleared, HillyRavine, Wooded
Other Structures
Second Garage
Parking Features
FourCarGarage, Attached, CircularDriveway, DirectAccess, Driveway, ElectricityinGarage, GarageDoorOpener, ParkingPad, GarageFacesSide, SideEntrance, WorkshopInGarage
Patio And Porch Features
Covered, Deck, Patio, Porch
Roof
Asphalt, ENERGYSTAR Shingles
Security Features
Carbon Monoxide Detectors, Security Patrol, Smoke Detectors
Financial
HOA Fee
$800
HOA Fee Frequency
Annually
HOA Includes
Other, Trash
HOA Phone
248-289-3837 * [email protected]
Taxes
$5,267
Map
Community
- Address1761 Twin Lakes E Boulevard Oxford MI
- SubdivisionTWIN LAKE ESTATES OCCPN 805
- CityOxford
- CountyOakland
- Zip Code48371
Subdivisions in Oxford
Market Summary
Current real estate data for Single Family in Oxford as of Oct 03, 2026
88
Single Family Listed
53
Avg DOM
189
Avg $ / SqFt
$565,967
Avg List Price
Property Summary
- Located in the TWIN LAKE ESTATES OCCPN 805 subdivision, 1761 Twin Lakes E Boulevard Oxford MI is a Single Family for sale in Oxford, MI, 48371. It is listed for $564,900 and features 3 beds, 3 baths, and has approximately 2,001 square feet of living space, and was originally constructed in 1994. The current price per square foot is $282. The average price per square foot for Single Family listings in Oxford is $189. The average listing price for Single Family in Oxford is $565,967. To schedule a showing of MLS#20261064161 at 1761 Twin Lakes E Boulevard in Oxford, MI, contact your LoChirco Realty, LLC agent at 586-321-9997.
Similar Listings Nearby



1761 Twin Lakes E Boulevard
Oxford, MI