
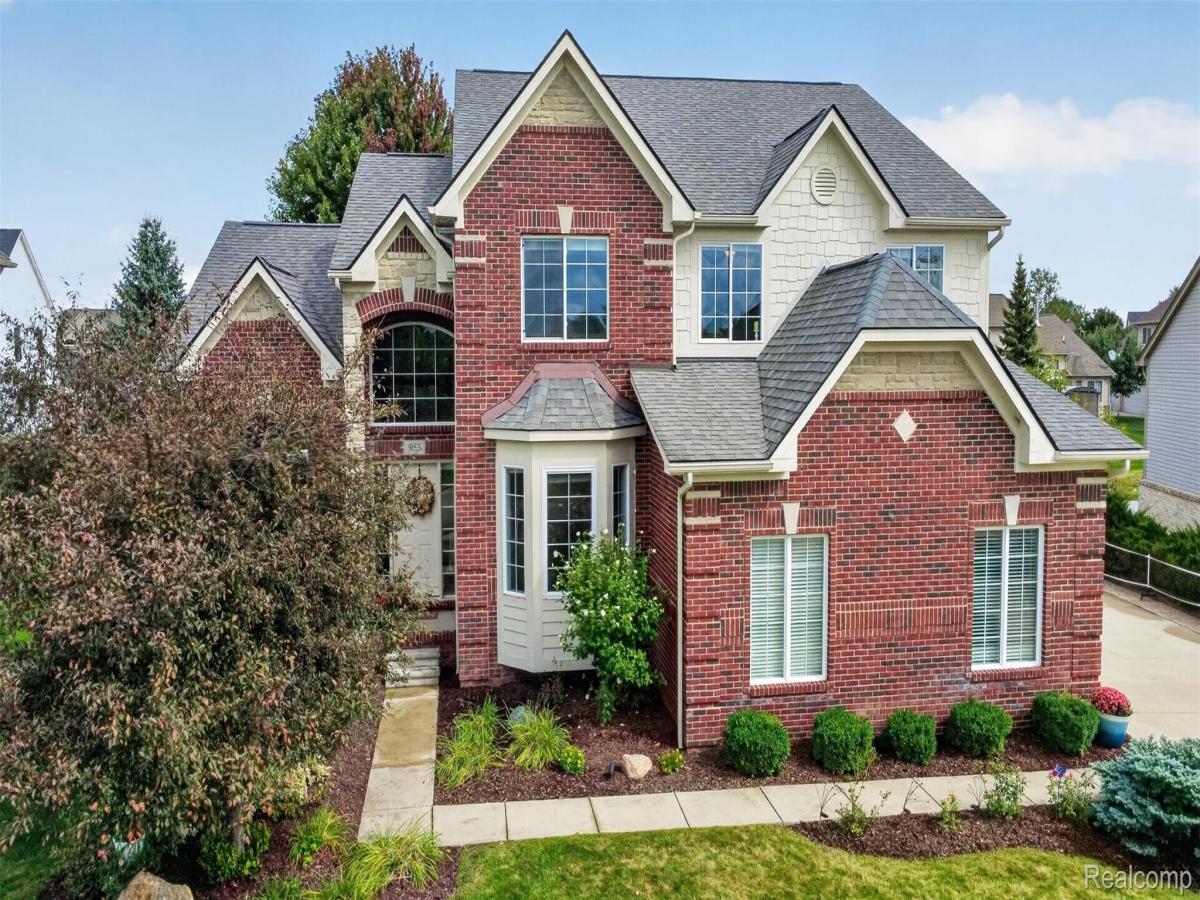
Prepare to be impressed! This exceptional home is truly one of those rare properties that must be experienced in person to fully appreciate the incredible attention to detail, immaculate condition, and beautifully designed spaces throughout. Located in the Oxford School District, this stunning 5-bedroom, 3.1-bath home offers over 4,000 square feet of beautifully finished living space and shows like a model from top to bottom. Step inside to a dramatic great room featuring soaring ceilings, a gas-log fireplace, winding staircase, and an impressive wall of windows overlooking the beautifully landscaped backyard. The inviting kitchen features stone-surface countertops, an island, refurbished cabinetry, and a cozy breakfast nook. Even the first-floor laundry was thoughtfully designed with plenty of space for folding, organizing, and storage. Retreat to the huge primary suite offering dual closets, a jetted tub, separate shower, and plenty of room to unwind. The finished basement is an entertainer’s dream with a wet bar, bedroom, full bath featuring extensive custom tile work, plush carpeting, and an enormous recreation/family room complete with projector and screen. Outside, enjoy a brand-new patio with high-end pavers surrounded by professional landscaping. And wait until you see the oversized 3-car garage! Fully insulated and beautifully finished with built-in cabinetry and a separate storage/workshop room, it feels more like additional entertaining space than a garage. Exceptionally clean, beautifully decorated, meticulously maintained, and truly move-in ready—the photos are gorgeous, but they simply don’t do this home justice. This is one you absolutely need to experience in person! OPEN HOUSE Sunday, September 27th from 1pm to 4pm.
Property Details
Price:
$679,900
MLS #:
20261077336
Status:
Active
Beds:
5
Baths:
4
Type:
Single Family
Subtype:
SingleFamilyResidence
Subdivision:
WESTLAKE OF WATERSTONE
Neighborhood:
area02041oxfordtwp
Listed Date:
Sep 24, 2026
Finished Sq Ft:
4,458
Year Built:
2012
See this Listing
Schools
School District:
Oxford
Interior
Above Grade Finished Area
3258
Appliances
Dishwasher, Dryer, FreeStandingElectricRange, FreeStandingRefrigerator, Microwave, StainlessSteelAppliances, Washer
Bathrooms
3 Full Bathrooms, 1 Half Bathroom
Below Grade Finished Area
1200
Cooling
Ceiling Fans, Central Air
Heating
Forced Air, Natural Gas
Interior Features
EntranceFoyer, HighSpeedInternet, JettedTub, ProgrammableThermostat
Laundry Features
Laundry Room
Levels
Two
Exterior
Architectural Style
Colonial, Contemporary
Community Features
Sidewalks
Construction Materials
Brick, Wood Siding
Exterior Features
Lighting
Fencing
Fencingnot Allowed
Garage Spaces
3
Lot Features
Sprinklers
Parking Features
ThreeCarGarage, Attached, DirectAccess, ElectricityinGarage, GarageDoorOpener, GarageFacesSide, WorkshopInGarage
Patio And Porch Features
Covered, Patio, Porch
Roof
Asphalt
Security Features
Smoke Detectors
Window Features
Egress Windows
Financial
HOA Fee
$650
HOA Fee Frequency
Annually
HOA Phone
248-572-4749
Taxes
$9,511
Map
Community
- Address953 Westlake Avenue Oxford MI
- SubdivisionWESTLAKE OF WATERSTONE
- CityOxford
- CountyOakland
- Zip Code48371
Subdivisions in Oxford
Market Summary
Current real estate data for Single Family in Oxford as of Oct 04, 2026
88
Single Family Listed
54
Avg DOM
189
Avg $ / SqFt
$565,967
Avg List Price
Property Summary
- Located in the WESTLAKE OF WATERSTONE subdivision, 953 Westlake Avenue Oxford MI is a Single Family for sale in Oxford, MI, 48371. It is listed for $679,900 and features 5 beds, 4 baths, and has approximately 4,458 square feet of living space, and was originally constructed in 2012. The current price per square foot is $153. The average price per square foot for Single Family listings in Oxford is $189. The average listing price for Single Family in Oxford is $565,967. To schedule a showing of MLS#20261077336 at 953 Westlake Avenue in Oxford, MI, contact your LoChirco Realty, LLC agent at 586-321-9997.
Similar Listings Nearby




953 Westlake Avenue
Oxford, MI