

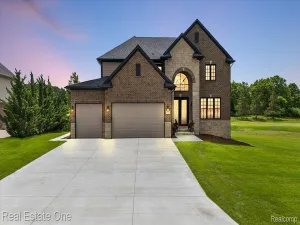
Why keep getting beat out on dated resale homes when this stunning new construction home is move-in ready right now?
Designed with elevated finishes and thoughtful upgrades throughout, this home delivers the perfect blend of luxury, comfort, and convenience. The dream kitchen is sure to impress with custom Lafata cabinetry, designer hardware, a Ruvati workstation sink with dual-head faucets, double-drawer dishwasher, gas range with vented hood, premium refrigerator, and an oversized layout built for everyday living and entertaining.
The attention to detail continues throughout the home with prefinished hardwood flooring on the main level, striking black Andersen windows, a decorative Therma-Tru front door, and a stunning shiplap feature wall anchored by a gas fireplace.
The primary suite offers a spa-like retreat featuring a glass-enclosed shower, large-format ceramic tile, and finishes that feel both timeless and luxurious.
Beyond the beautiful finishes are the features you’ll appreciate every day—zoned HVAC for both the first and second floors, a LiftMaster belt-drive Wi-Fi garage door opener, smart-home readiness, and Kwikset lever hardware throughout.
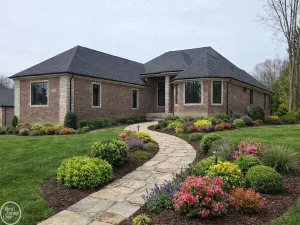
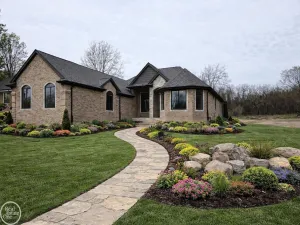
Step outside and enjoy the Trex Enhanced Rocky Harbor composite deck with signature black Trex railing, along with a welcoming covered front porch perfect for relaxing with your morning coffee or evening beverage.
The best part? Everything is already done. Simply move in and enjoy the peace of mind, quality craftsmanship, and modern amenities that make this brand-new home truly stand out.
Designed with elevated finishes and thoughtful upgrades throughout, this home delivers the perfect blend of luxury, comfort, and convenience. The dream kitchen is sure to impress with custom Lafata cabinetry, designer hardware, a Ruvati workstation sink with dual-head faucets, double-drawer dishwasher, gas range with vented hood, premium refrigerator, and an oversized layout built for everyday living and entertaining.
The attention to detail continues throughout the home with prefinished hardwood flooring on the main level, striking black Andersen windows, a decorative Therma-Tru front door, and a stunning shiplap feature wall anchored by a gas fireplace.
The primary suite offers a spa-like retreat featuring a glass-enclosed shower, large-format ceramic tile, and finishes that feel both timeless and luxurious.
Beyond the beautiful finishes are the features you’ll appreciate every day—zoned HVAC for both the first and second floors, a LiftMaster belt-drive Wi-Fi garage door opener, smart-home readiness, and Kwikset lever hardware throughout.
Step outside and enjoy the Trex Enhanced Rocky Harbor composite deck with signature black Trex railing, along with a welcoming covered front porch perfect for relaxing with your morning coffee or evening beverage.
The best part? Everything is already done. Simply move in and enjoy the peace of mind, quality craftsmanship, and modern amenities that make this brand-new home truly stand out.
Property Details
Price:
$719,000
MLS #:
20261049530
Status:
Active
Beds:
4
Baths:
3
Type:
Single Family
Subtype:
SingleFamilyResidence
Neighborhood:
area02091oriontwp
Listed Date:
Jul 7, 2026
Finished Sq Ft:
2,605
Year Built:
2026
See this Listing
Schools
School District:
LakeOrion
Interior
Above Grade Finished Area
2605
Bathrooms
2 Full Bathrooms, 1 Half Bathroom
Cooling
Central Air
Heating
Forced Air, Natural Gas
Levels
Two
Exterior
Architectural Style
Colonial
Attached Garage YN
1
Construction Materials
Brick
Garage Spaces
2
New Construction YN
1
Parking Features
TwoCarGarage, Attached
Financial
Map
Community
- Address1309 Walloon Way Orion MI
- CityOrion
- CountyOakland
- Zip Code48360
Market Summary
Current real estate data for Single Family in Orion as of Jul 16, 2026
71
Single Family Listed
89
Avg DOM
244
Avg $ / SqFt
$590,498
Avg List Price
Property Summary
- 1309 Walloon Way Orion MI is a Single Family for sale in Orion, MI, 48360. It is listed for $719,000 and features 4 beds, 3 baths, and has approximately 2,605 square feet of living space, and was originally constructed in 2026. The current price per square foot is $276. The average price per square foot for Single Family listings in Orion is $244. The average listing price for Single Family in Orion is $590,498. To schedule a showing of MLS#20261049530 at 1309 Walloon Way in Orion, MI, contact your LoChirco Realty, LLC agent at 586-321-9997.
Similar Listings Nearby

1309 Walloon Way
Orion, MI