
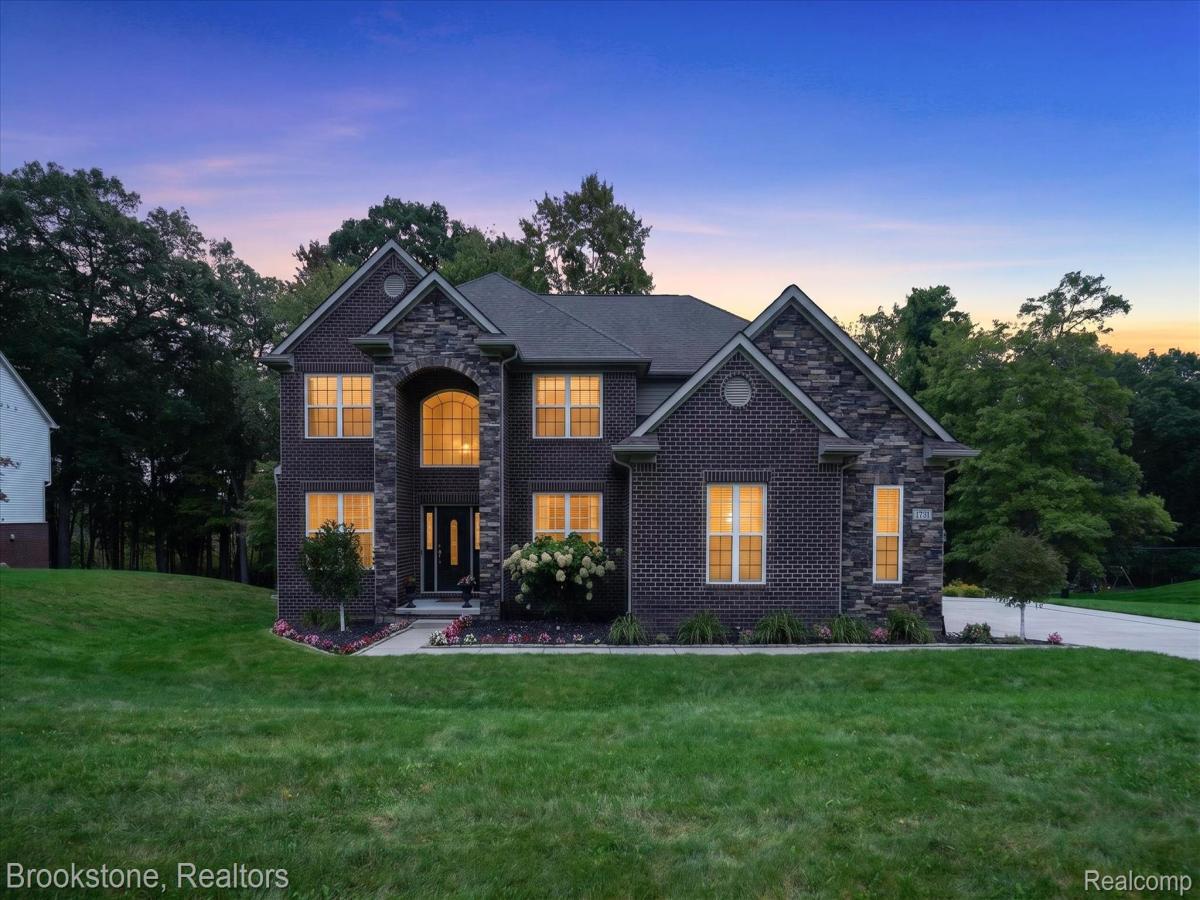
Welcome to 1731 Algonquian Trail, an exceptional 4-bedroom, 3.5-bath home nestled on a private .69-acre setting in The Settlement of Manitou. Privately positioned within a quiet cul-de-sac and backing to a wooded backdrop, this beautifully maintained 2013-built Clearview home offers an impressive combination of space, privacy and modern updates just minutes from downtown Lake Orion.
The striking stone elevation opens to a dramatic two-story foyer and great room filled with natural light. The open main-level design features 9-foot ceilings, rich hardwood flooring, an elegant staircase and generous living spaces ideal for both everyday living and entertaining. The beautifully updated kitchen features quartz countertops, stainless steel appliances, abundant cabinetry, recessed lighting and a spacious butler’s pantry.
The upper level offers four generously sized bedrooms, including an expansive primary suite and a desirable princess suite. A dedicated first-floor office provides excellent flexibility for today’s lifestyle. The walk-out lower level adds valuable additional living space and is already plumbed for a future bathroom.
The outdoor setting is equally impressive, with an approximately 1,000-square-foot Trex deck overlooking the private backyard and wooded surroundings—an exceptional space for entertaining or simply enjoying the peaceful setting. Additional highlights include a 3-car insulated garage with epoxy flooring, newer carpet and paint, and numerous thoughtful updates throughout.
Enjoy Manitou Lake privileges, Lake Orion schools and the convenience of being approximately one mile from downtown Lake Orion, with easy access to major freeways. A rare opportunity to enjoy substantial living space, an elevated interior and a private, beautifully situated homesite in one of the area’s most desirable settings.
The striking stone elevation opens to a dramatic two-story foyer and great room filled with natural light. The open main-level design features 9-foot ceilings, rich hardwood flooring, an elegant staircase and generous living spaces ideal for both everyday living and entertaining. The beautifully updated kitchen features quartz countertops, stainless steel appliances, abundant cabinetry, recessed lighting and a spacious butler’s pantry.
The upper level offers four generously sized bedrooms, including an expansive primary suite and a desirable princess suite. A dedicated first-floor office provides excellent flexibility for today’s lifestyle. The walk-out lower level adds valuable additional living space and is already plumbed for a future bathroom.
The outdoor setting is equally impressive, with an approximately 1,000-square-foot Trex deck overlooking the private backyard and wooded surroundings—an exceptional space for entertaining or simply enjoying the peaceful setting. Additional highlights include a 3-car insulated garage with epoxy flooring, newer carpet and paint, and numerous thoughtful updates throughout.
Enjoy Manitou Lake privileges, Lake Orion schools and the convenience of being approximately one mile from downtown Lake Orion, with easy access to major freeways. A rare opportunity to enjoy substantial living space, an elevated interior and a private, beautifully situated homesite in one of the area’s most desirable settings.
Property Details
Price:
$700,000
MLS #:
20261076525
Status:
Active
Beds:
4
Baths:
4
Type:
Single Family
Subtype:
SingleFamilyResidence
Subdivision:
SETTLEMENT OF MANITOU OCCPN 1190
Neighborhood:
area02041oxfordtwp
Listed Date:
Sep 22, 2026
Finished Sq Ft:
4,721
Year Built:
2013
See this Listing
Schools
School District:
LakeOrion
Interior
Above Grade Finished Area
3421
Appliances
BuiltInElectricRange, Dishwasher, DoubleOven, Dryer, FreeStandingRefrigerator, Washer
Bathrooms
3 Full Bathrooms, 1 Half Bathroom
Below Grade Finished Area
1300
Cooling
Central Air
Heating
Forced Air, Natural Gas
Levels
Two
Exterior
Architectural Style
Colonial
Construction Materials
Brick
Garage Spaces
3
Parking Features
ThreeCarGarage, Attached
Patio And Porch Features
Deck
Waterfront Features
Lake Privileges
Financial
Map
Community
- Address1731 Algonquian Trail Oxford MI
- SubdivisionSETTLEMENT OF MANITOU OCCPN 1190
- CityOxford
- CountyOakland
- Zip Code48362
Subdivisions in Oxford
Market Summary
Current real estate data for Single Family in Oxford as of Oct 04, 2026
88
Single Family Listed
54
Avg DOM
189
Avg $ / SqFt
$565,967
Avg List Price
Property Summary
- Located in the SETTLEMENT OF MANITOU OCCPN 1190 subdivision, 1731 Algonquian Trail Oxford MI is a Single Family for sale in Oxford, MI, 48362. It is listed for $700,000 and features 4 beds, 4 baths, and has approximately 4,721 square feet of living space, and was originally constructed in 2013. The current price per square foot is $148. The average price per square foot for Single Family listings in Oxford is $189. The average listing price for Single Family in Oxford is $565,967. To schedule a showing of MLS#20261076525 at 1731 Algonquian Trail in Oxford, MI, contact your LoChirco Realty, LLC agent at 586-321-9997.
Similar Listings Nearby


1731 Algonquian Trail
Oxford, MI