
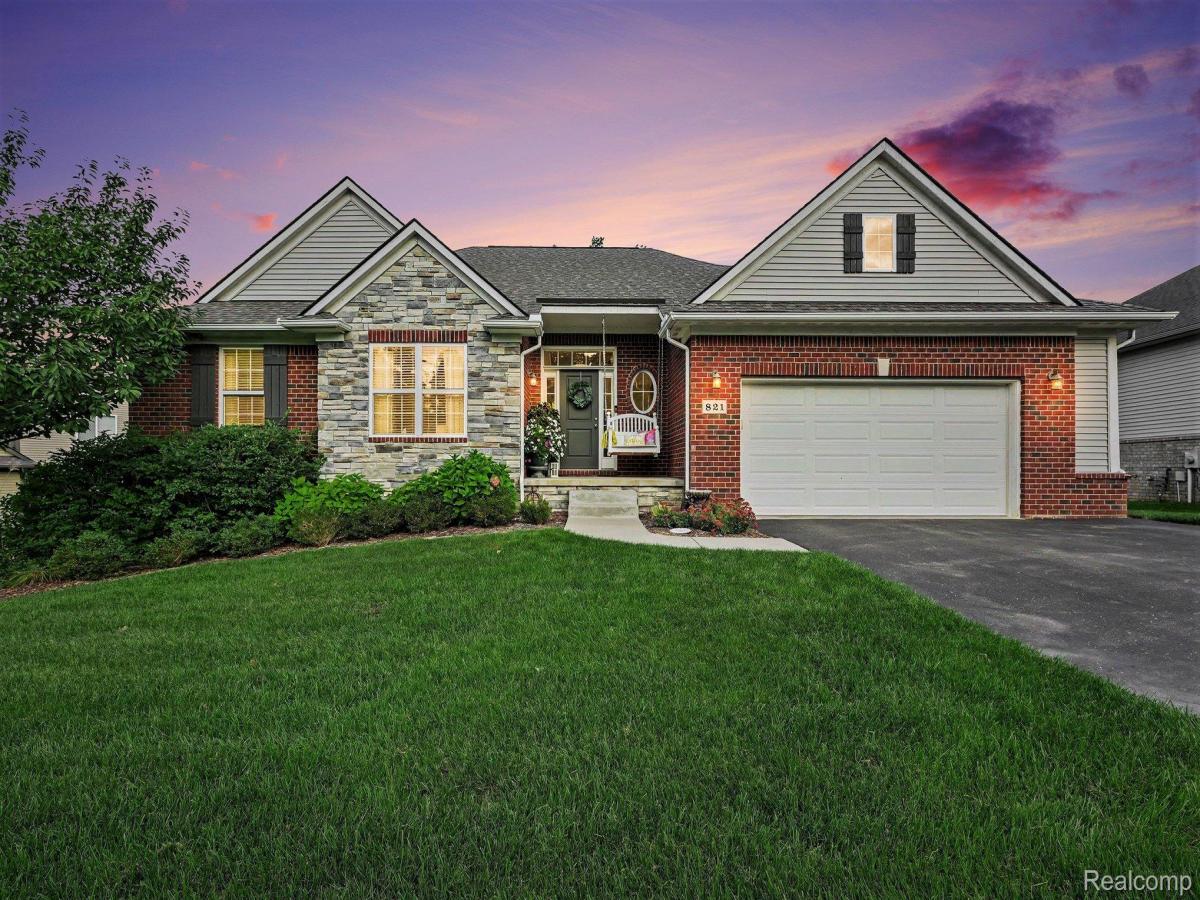
Beautifully maintained and thoughtfully designed, this stunning open-concept ranch in The Hills of Willow Lake offers effortless one-level living with exceptional style and comfort. Step into the spacious foyer and discover gleaming hardwood floors, soaring vaulted ceilings, and a welcoming living area centered around a cozy fireplace. The open-concept kitchen and dining area are perfect for everyday living and entertaining, with the space flowing seamlessly onto a large deck overlooking the backyard and surrounding natural setting. The dark espresso kitchen combines style and functionality, featuring granite countertops, abundant cabinetry, and plenty of workspace. The magnificent primary suite offers a spacious walk-in closet and a beautifully appointed bath with a walk-in shower. Additional bedrooms are generously sized and ideal for family, guests, or flexible living arrangements. A dedicated office, tucked behind elegant French doors off the dining area, provides a quiet workspace while offering peaceful views of the backyard, which backs to nature. Downstairs, the fabulous Up-North-themed walk out basement is where the fun begins! Designed for game days, gatherings, cozy nights by the fireplace, and making lasting memories, this incredible space features a convenient half bath and a stylish bar area. With all mechanicals dated 2017, this exceptional home offers comfort, character, and peace of mind for years to come. Truly move-in ready! Willow Lake enjoys award winning Oxford Schools.
Property Details
Price:
$500,000
MLS #:
20261075443
Status:
Active
Beds:
3
Baths:
3
Type:
Single Family
Subtype:
SingleFamilyResidence
Subdivision:
THE HILLS OF WILLOW LAKE OCCPN 1517
Neighborhood:
area02041oxfordtwp
Listed Date:
Sep 18, 2026
Finished Sq Ft:
3,180
Year Built:
2016
See this Listing
Schools
School District:
Oxford
Interior
Above Grade Finished Area
1780
Appliances
Dishwasher, Disposal, Dryer, FreeStandingGasRange, FreeStandingRefrigerator, Microwave, StainlessSteelAppliances, Washer
Bathrooms
2 Full Bathrooms, 1 Half Bathroom
Below Grade Finished Area
1400
Cooling
Ceiling Fans, Central Air
Heating
Forced Air, Natural Gas
Levels
One
Exterior
Architectural Style
Ranch
Attached Garage YN
1
Construction Materials
Brick
Fencing
Fencing Allowed
Garage Spaces
2.5
Parking Features
TwoandHalfCarGarage, Attached
Patio And Porch Features
Deck, Porch
Roof
Asphalt
Financial
HOA Fee
$290
HOA Fee Frequency
Annually
Taxes
$6,456
Map
Community
- Address821 Snyder Street Oxford MI
- SubdivisionTHE HILLS OF WILLOW LAKE OCCPN 1517
- CityOxford
- CountyOakland
- Zip Code48371
Subdivisions in Oxford
Market Summary
Current real estate data for Single Family in Oxford as of Sep 22, 2026
91
Single Family Listed
46
Avg DOM
189
Avg $ / SqFt
$549,015
Avg List Price
Property Summary
- Located in the THE HILLS OF WILLOW LAKE OCCPN 1517 subdivision, 821 Snyder Street Oxford MI is a Single Family for sale in Oxford, MI, 48371. It is listed for $500,000 and features 3 beds, 3 baths, and has approximately 3,180 square feet of living space, and was originally constructed in 2016. The current price per square foot is $157. The average price per square foot for Single Family listings in Oxford is $189. The average listing price for Single Family in Oxford is $549,015. To schedule a showing of MLS#20261075443 at 821 Snyder Street in Oxford, MI, contact your LoChirco Realty, LLC agent at 586-321-9997.
Similar Listings Nearby




821 Snyder Street
Oxford, MI