

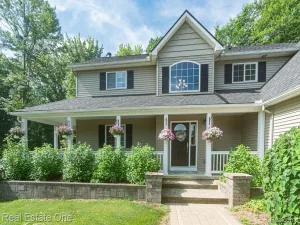
Welcome to this well-maintained home on a desirable 4.89 acres! 2411 Farmbrook Trail offers a spacious and functional layout, perfect for both everyday living and entertaining.
Doors are solid-core doors. An additional 800 sq feet of basement includes a finished recreation room and crafts room in the basement with door wall access to the backyard. Two-tiered 800-square-foot attached deck with a gazebo and electrical outlets. 520-foot driveway through the woods to our home, Shed, Natural stream, plus a man-made stream and a Koi pond. You will be able to tell that walking through this home is well-maintained. Buyer to verify all room dimensions.
Doors are solid-core doors. An additional 800 sq feet of basement includes a finished recreation room and crafts room in the basement with door wall access to the backyard. Two-tiered 800-square-foot attached deck with a gazebo and electrical outlets. 520-foot driveway through the woods to our home, Shed, Natural stream, plus a man-made stream and a Koi pond. You will be able to tell that walking through this home is well-maintained. Buyer to verify all room dimensions.
Property Details
Price:
$750,000
MLS #:
20261052504
Status:
Active
Beds:
4
Baths:
4
Type:
Single Family
Subtype:
SingleFamilyResidence
Neighborhood:
area02051addisontwp
Listed Date:
Jul 10, 2026
Finished Sq Ft:
2,692
Year Built:
1988
See this Listing
Schools
School District:
Oxford
Interior
Above Grade Finished Area
2692
Appliances
Dishwasher, Dryer, FreeStandingGasRange, FreeStandingRefrigerator, RangeHood, StainlessSteelAppliances, Washer
Bathrooms
3 Full Bathrooms, 1 Half Bathroom
Cooling
Central Air
Heating
Forced Air, Propane
Levels
Two
Exterior
Architectural Style
CapeCod
Attached Garage YN
1
Construction Materials
Brick
Garage Spaces
2
Other Structures
Other
Parking Features
TwoCarGarage, Attached
Financial
Taxes
$4,891
Map
Community
- Address2411 Farmbrook Trail Addison MI
- CityAddison
- CountyOakland
- Zip Code48370
Market Summary
Current real estate data for Single Family in Addison as of Jul 26, 2026
29
Single Family Listed
151
Avg DOM
279
Avg $ / SqFt
$947,311
Avg List Price
Property Summary
- 2411 Farmbrook Trail Addison MI is a Single Family for sale in Addison, MI, 48370. It is listed for $750,000 and features 4 beds, 4 baths, and has approximately 2,692 square feet of living space, and was originally constructed in 1988. The current price per square foot is $279. The average price per square foot for Single Family listings in Addison is $279. The average listing price for Single Family in Addison is $947,311. To schedule a showing of MLS#20261052504 at 2411 Farmbrook Trail in Addison, MI, contact your LoChirco Realty, LLC agent at 586-321-9997.
Similar Listings Nearby

2411 Farmbrook Trail
Addison, MI