
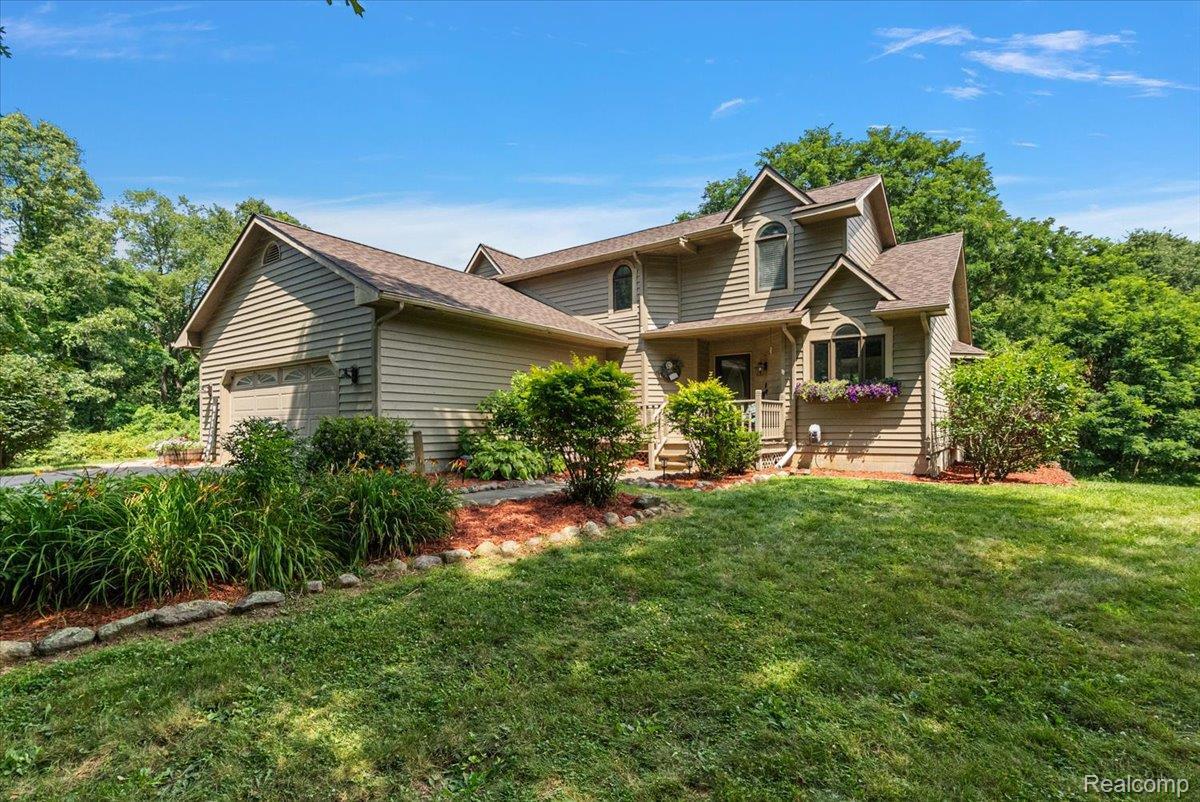
Privacy on over 8 acres located at the end of a private road. Deer hunters this is the SPOT!
The home itself has been extensively refreshed: brand-new roof (summer 2026), new luxury vinyl plank flooring on the entire first floor (July 2026), and fresh interior and exterior paint (July 2026). The kitchen comes with a newer refrigerator and new dishwasher, granite counters, marble backsplash. A newer well bladder, water softener, and reverse osmosis system.
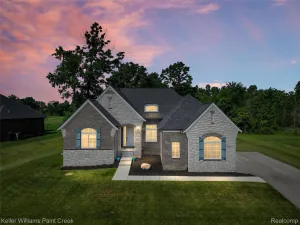
Inside, an open-concept kitchen, living room, and dining area anchor the main floor, along with a first-floor primary suite, a half bath, and a main-floor laundry room. Upstairs, three additional bedrooms share a full bathroom. The finished walkout basement adds even more living space with a full bathroom, wet bar, and second living room — ideal for guests, hobbies, or extra entertaining space. Two fireplaces add warmth throughout the home.
Attached 2-car garage. Natural gas at the end of the driveway. A Pole barn offers power, water, cement floors, internet, and its own heat and AC, making it a true four-season workshop, storage building, or business. An invisible fence is already in place for pets. Oxford township ordinance allows for horses, cows, chickens, and more check the guidelines for more details.
The home itself has been extensively refreshed: brand-new roof (summer 2026), new luxury vinyl plank flooring on the entire first floor (July 2026), and fresh interior and exterior paint (July 2026). The kitchen comes with a newer refrigerator and new dishwasher, granite counters, marble backsplash. A newer well bladder, water softener, and reverse osmosis system.
Inside, an open-concept kitchen, living room, and dining area anchor the main floor, along with a first-floor primary suite, a half bath, and a main-floor laundry room. Upstairs, three additional bedrooms share a full bathroom. The finished walkout basement adds even more living space with a full bathroom, wet bar, and second living room — ideal for guests, hobbies, or extra entertaining space. Two fireplaces add warmth throughout the home.
Attached 2-car garage. Natural gas at the end of the driveway. A Pole barn offers power, water, cement floors, internet, and its own heat and AC, making it a true four-season workshop, storage building, or business. An invisible fence is already in place for pets. Oxford township ordinance allows for horses, cows, chickens, and more check the guidelines for more details.
Property Details
Price:
$599,999
MLS #:
20261057450
Status:
Active
Beds:
4
Baths:
4
Type:
Single Family
Subtype:
SingleFamilyResidence
Neighborhood:
area02041oxfordtwp
Listed Date:
Jul 31, 2026
Finished Sq Ft:
3,232
Year Built:
1986
See this Listing
Schools
School District:
Oxford
Interior
Above Grade Finished Area
1996
Appliances
Dishwasher, Dryer, FreeStandingElectricOven, FreeStandingElectricRange, Microwave, StainlessSteelAppliances, Washer
Bathrooms
3 Full Bathrooms, 1 Half Bathroom
Below Grade Finished Area
1236
Cooling
Ceiling Fans, Central Air
Heating
Forced Air, Propane
Interior Features
HighSpeedInternet, JettedTub
Laundry Features
Laundry Room
Levels
One And One Half
Exterior
Architectural Style
Craftsman
Attached Garage YN
1
Construction Materials
Cedar, Other
Exterior Features
Lighting
Fencing
Fencing Allowed
Garage Spaces
2
Lot Features
Wooded
Other Structures
Pole Barn
Parking Features
TwoCarGarage, Attached, DirectAccess, ElectricityinGarage, GarageDoorOpener
Patio And Porch Features
Covered, Deck, Porch
Roof
Asphalt
Financial
Taxes
$6,668
Map
Community
- Address1650 Cobblestone Lane Oxford MI
- CityOxford
- CountyOakland
- Zip Code48371
Subdivisions in Oxford
Market Summary
Current real estate data for Single Family in Oxford as of Sep 22, 2026
91
Single Family Listed
46
Avg DOM
189
Avg $ / SqFt
$549,015
Avg List Price
Property Summary
- 1650 Cobblestone Lane Oxford MI is a Single Family for sale in Oxford, MI, 48371. It is listed for $599,999 and features 4 beds, 4 baths, and has approximately 3,232 square feet of living space, and was originally constructed in 1986. The current price per square foot is $186. The average price per square foot for Single Family listings in Oxford is $189. The average listing price for Single Family in Oxford is $549,015. To schedule a showing of MLS#20261057450 at 1650 Cobblestone Lane in Oxford, MI, contact your LoChirco Realty, LLC agent at 586-321-9997.
Similar Listings Nearby



1650 Cobblestone Lane
Oxford, MI