
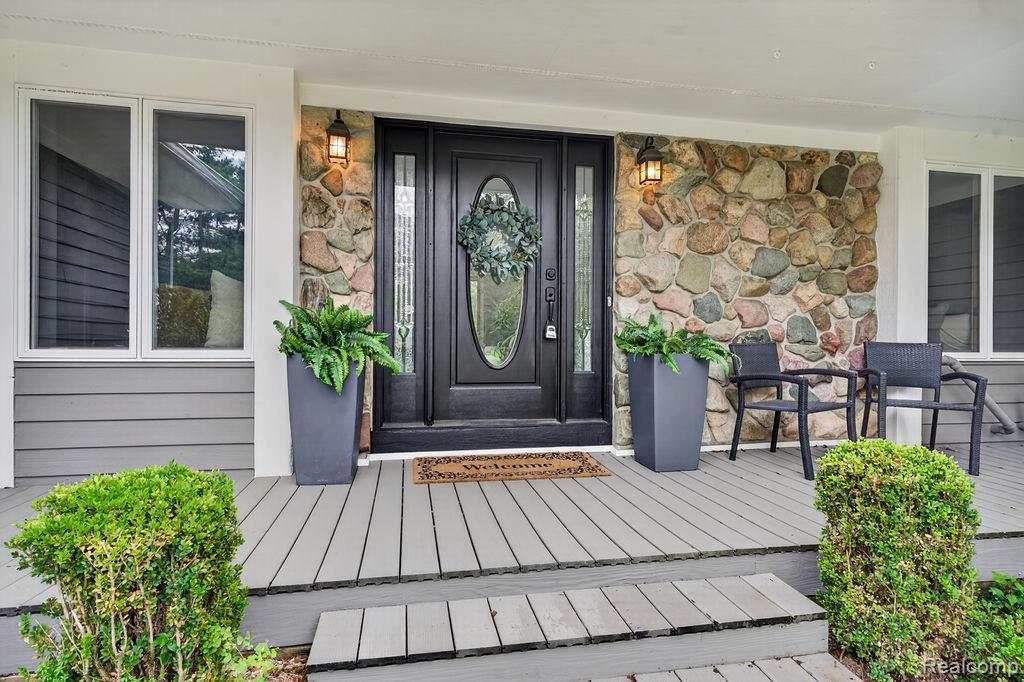
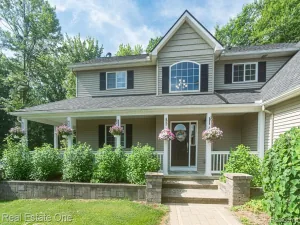
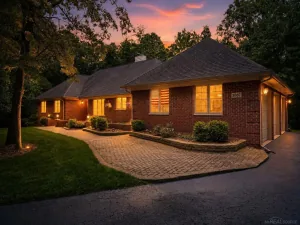
COME QUICK—THE POOL IS STILL OPEN! A private 5.3-acre retreat featuring a beautiful cedar-and-stone ranch, rolling grounds, mature trees, wildlife and plenty of room to enjoy the outdoors.
Inside, the open floor plan offers a spacious kitchen and dining area with gorgeous granite tile countertops, eat-at island and ceramic flooring. The large living room features a natural stone fireplace. Three bedrooms are on the main floor, including the primary suite with walk-in closet, en-suite bath and private balcony overlooking the peaceful yard and trees.
Quality construction includes 2×6 walls, Anderson windows and a roof just 1 year old. Brand-new main-floor carpet. Main-floor laundry and an 8×8 mudroom off the garage add extra convenience and desirability.
The finished walk-out basement features a fourth bedroom, full bath, second kitchen and gas fireplace. Plumbing/hookups are in place for a second laundry room, making this level ideal for guests, extended family or a private mother-in-law suite.
Enjoy the 25×14 sunroom overlooking the pool and Trex decking. Easily convert it to year-round living space for even more enjoyment. The adorable she-shed/playhouse adds charm and possibilities.
The impressive 24×40 two-story pole barn offers electric and concrete flooring, perfect for hobbies, storage or workspace. With over 5 private acres, pool, multiple living spaces, abundant storage and beautiful views of nature, this property offers an exceptional blend of privacy and comfort.
Beautifully maintained and packed with features—this is the lifestyle you’ve been waiting for. Come see it before the pool closes!
Note: Home has some bedrooms, basement, 3 season room, fire pit area and refrigerator as virtual staging.
Note: There is an additional 2 acres that can be purchased separately. Property listed for sale with home, pole barn etc is a flag-shaped lot.
Inside, the open floor plan offers a spacious kitchen and dining area with gorgeous granite tile countertops, eat-at island and ceramic flooring. The large living room features a natural stone fireplace. Three bedrooms are on the main floor, including the primary suite with walk-in closet, en-suite bath and private balcony overlooking the peaceful yard and trees.
Quality construction includes 2×6 walls, Anderson windows and a roof just 1 year old. Brand-new main-floor carpet. Main-floor laundry and an 8×8 mudroom off the garage add extra convenience and desirability.
The finished walk-out basement features a fourth bedroom, full bath, second kitchen and gas fireplace. Plumbing/hookups are in place for a second laundry room, making this level ideal for guests, extended family or a private mother-in-law suite.
Enjoy the 25×14 sunroom overlooking the pool and Trex decking. Easily convert it to year-round living space for even more enjoyment. The adorable she-shed/playhouse adds charm and possibilities.
The impressive 24×40 two-story pole barn offers electric and concrete flooring, perfect for hobbies, storage or workspace. With over 5 private acres, pool, multiple living spaces, abundant storage and beautiful views of nature, this property offers an exceptional blend of privacy and comfort.
Beautifully maintained and packed with features—this is the lifestyle you’ve been waiting for. Come see it before the pool closes!
Note: Home has some bedrooms, basement, 3 season room, fire pit area and refrigerator as virtual staging.
Note: There is an additional 2 acres that can be purchased separately. Property listed for sale with home, pole barn etc is a flag-shaped lot.
Property Details
Price:
$649,900
MLS #:
20261074306
Status:
Active
Beds:
4
Baths:
3
Type:
Single Family
Subtype:
SingleFamilyResidence
Neighborhood:
area02051addisontwp
Listed Date:
Sep 17, 2026
Finished Sq Ft:
3,025
Year Built:
1989
See this Listing
Schools
School District:
Oxford
Interior
Above Grade Finished Area
1825
Appliances
Disposal, Dryer, FreeStandingGasRange, Microwave, Washer
Bathrooms
3 Full Bathrooms
Below Grade Finished Area
1200
Cooling
Ceiling Fans, Central Air
Heating
Forced Air, Natural Gas
Interior Features
EntranceFoyer, HighSpeedInternet, ProgrammableThermostat
Laundry Features
Laundry Room, Other
Levels
One
Exterior
Architectural Style
Ranch
Attached Garage YN
1
Construction Materials
Cedar, Stone
Exterior Features
Balcony, Lighting
Fencing
Fencing Allowed
Garage Spaces
2.5
Lot Features
Farm
Other Structures
Other, Outbuildings Allowed, Pole Barn
Parking Features
TwoandHalfCarGarage, Attached, DirectAccess, ElectricityinGarage, GarageFacesFront, GarageDoorOpener, Oversized
Patio And Porch Features
Covered, Deck, Patio, Porch
Roof
Asphalt
Security Features
Smoke Detectors
Window Features
Egress Windows
Financial
Taxes
$6,592
Map
Community
- Address2524 Curtis Road Addison MI
- CityAddison
- CountyOakland
- Zip Code48367
Market Summary
Current real estate data for Single Family in Addison as of Sep 22, 2026
33
Single Family Listed
136
Avg DOM
266
Avg $ / SqFt
$857,578
Avg List Price
Property Summary
- 2524 Curtis Road Addison MI is a Single Family for sale in Addison, MI, 48367. It is listed for $649,900 and features 4 beds, 3 baths, and has approximately 3,025 square feet of living space, and was originally constructed in 1989. The current price per square foot is $215. The average price per square foot for Single Family listings in Addison is $266. The average listing price for Single Family in Addison is $857,578. To schedule a showing of MLS#20261074306 at 2524 Curtis Road in Addison, MI, contact your LoChirco Realty, LLC agent at 586-321-9997.
Similar Listings Nearby


2524 Curtis Road
Addison, MI