

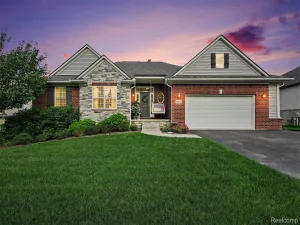
Welcome to this well-maintained brick ranch offering 3 bedrooms, 2.5 bathrooms, and over 1,500 square feet of thoughtfully designed living space, situated on a quiet cul-de-sac with sidewalks. The open-concept floor plan is filled with natural light and features cathedral ceilings in the great room and primary bedroom, creating a spacious and inviting atmosphere. The kitchen offers hardwood flooring, abundant cabinetry, generous counter space, a handcrafted work island, and custom rustic railing accents that add warmth and character. Hardwood flooring continues through the foyer and hallway, while the bathrooms feature ceramic tile finishes. The primary suite includes a private full bath, and a convenient first-floor laundry room adds everyday functionality. An open staircase leads to an expansive 1,581-square-foot basement, providing outstanding potential for future finishing, recreation space, or additional storage. Outside you will find a large patio, with full ramp access, ideal for outdoor entertaining, and enjoy the convenience of the attached two-car garage.
Additional features include accessibility enhancements designed to improve ease of use. Conveniently located near downtown Oxford’s shopping, dining, and community amenities, this home also offers access to the Polly Ann Trail from the subdivision. BATVIA
Additional features include accessibility enhancements designed to improve ease of use. Conveniently located near downtown Oxford’s shopping, dining, and community amenities, this home also offers access to the Polly Ann Trail from the subdivision. BATVIA
Property Details
Price:
$418,000
MLS #:
20261060169
Status:
Active
Beds:
3
Baths:
3
Type:
Single Family
Subtype:
SingleFamilyResidence
Subdivision:
MELVIN J ESTATES CONDO
Neighborhood:
area02041oxfordtwp
Listed Date:
Aug 1, 2026
Finished Sq Ft:
1,581
Year Built:
2005
See this Listing
Schools
School District:
Oxford
Interior
Above Grade Finished Area
1581
Appliances
BuiltInRefrigerator, Dishwasher, Disposal, Dryer, GasCooktop, Microwave, Washer, WaterSoftenerOwned
Bathrooms
2 Full Bathrooms, 1 Half Bathroom
Cooling
Ceiling Fans, Central Air
Heating
Forced Air, Natural Gas
Interior Features
EntranceFoyer, HighSpeedInternet, ProgrammableThermostat
Laundry Features
Gas Dryer Hookup, Laundry Room, Washer Hookup
Levels
One
Exterior
Accessibility Features
Accessible Approach With Ramp, Accessible Bedroom, Accessible Central Living Area, Accessible Common Area, Accessible Hallways, Central Living Area, Common Area, Visitable
Architectural Style
Ranch
Attached Garage YN
1
Community Features
Sidewalks
Construction Materials
Brick, Vinyl Siding
Fencing
Fencing Requiredwith Pool
Garage Spaces
2
Lot Features
Sprinklers
Other Structures
Sheds
Parking Features
TwoCarGarage, Attached, DirectAccess, ElectricityinGarage, GarageFacesFront, GarageDoorOpener
Patio And Porch Features
Deck, Porch
Roof
Asphalt
Security Features
Smoke Detectors
Financial
HOA Fee
$120
HOA Fee Frequency
Annually
Taxes
$5,571
Map
Community
- Address25 Melvin J Court Oxford MI
- SubdivisionMELVIN J ESTATES CONDO
- CityOxford
- CountyOakland
- Zip Code48371
Subdivisions in Oxford
Market Summary
Current real estate data for Single Family in Oxford as of Sep 22, 2026
91
Single Family Listed
46
Avg DOM
189
Avg $ / SqFt
$549,015
Avg List Price
Property Summary
- Located in the MELVIN J ESTATES CONDO subdivision, 25 Melvin J Court Oxford MI is a Single Family for sale in Oxford, MI, 48371. It is listed for $418,000 and features 3 beds, 3 baths, and has approximately 1,581 square feet of living space, and was originally constructed in 2005. The current price per square foot is $264. The average price per square foot for Single Family listings in Oxford is $189. The average listing price for Single Family in Oxford is $549,015. To schedule a showing of MLS#20261060169 at 25 Melvin J Court in Oxford, MI, contact your LoChirco Realty, LLC agent at 586-321-9997.
Similar Listings Nearby

25 Melvin J Court
Oxford, MI