
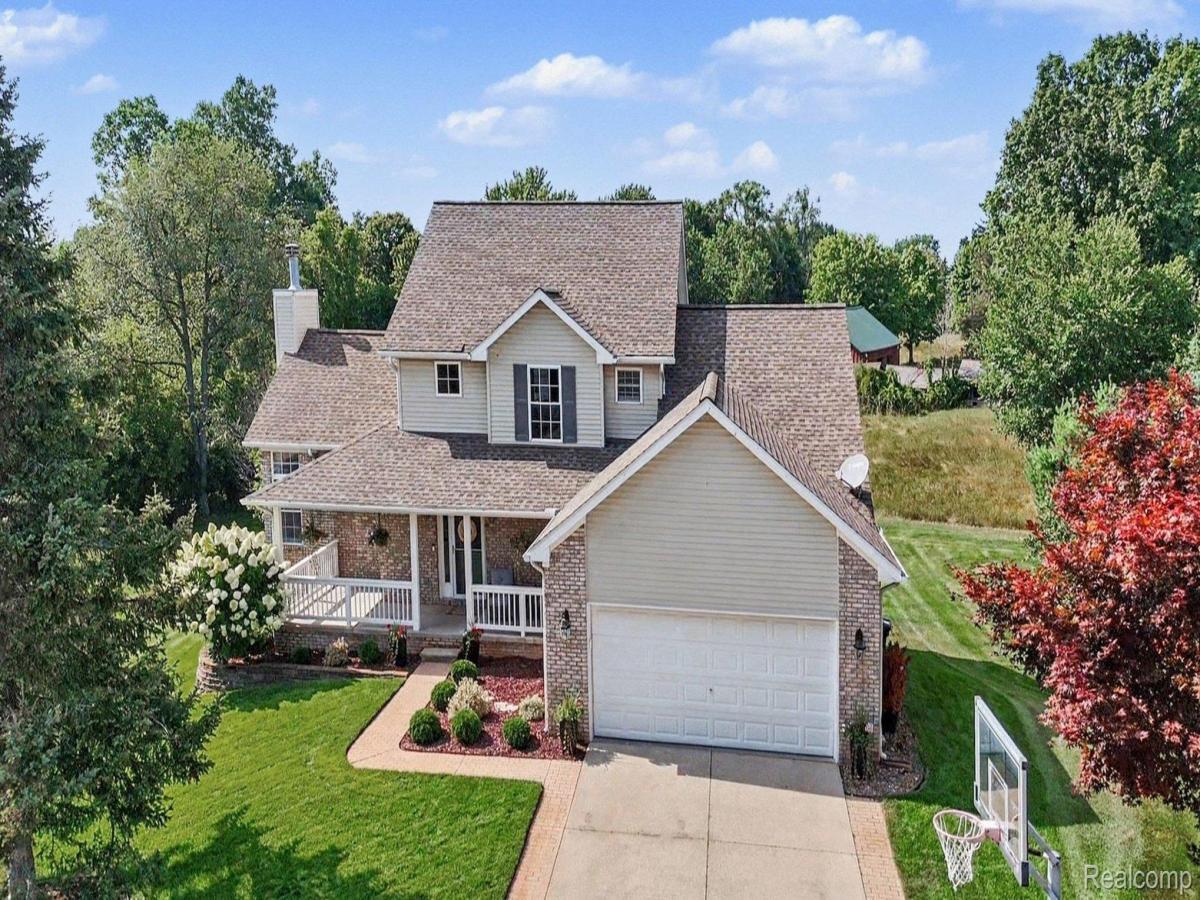
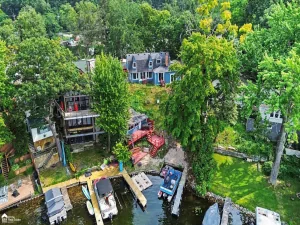
Located on a quiet cul-de-sac with easy access to the Polly Ann Trail, the home offers a great mix of privacy and convenience. The basement is what makes this home stand out! Fully finished as a true second living space, the walkout basement features a full kitchen with stainless-steel appliances, bedroom/flex room, full bathroom, LVP flooring, and plenty of storage. It’s an ideal setup for extended family, guests, entertaining, a home office, or anyone who wants a little extra separation and privacy. Upstairs, you’ll find a comfortable and inviting main level with a first-floor primary suite, first-floor laundry, ceramic-tile kitchen, and a convenient half bath. The deck overlooks a private backyard, where you can enjoy the firepit and peaceful setting. Recent updates include new appliances in the basement (2024), deck (2023), primary bath and washer/dryer (2021), and main-floor half bath (2025). If you’re looking for a home with flexible living space that can truly function as a second living quarter, this one deserves a look!
Property Details
Price:
$499,900
MLS #:
20261062203
Status:
Active
Beds:
3
Baths:
4
Type:
Single Family
Subtype:
SingleFamilyResidence
Subdivision:
RIVER WALK
Neighborhood:
area02041oxfordtwp
Listed Date:
Aug 8, 2026
Finished Sq Ft:
3,002
Year Built:
1998
See this Listing
Schools
School District:
Oxford
Interior
Above Grade Finished Area
2002
Appliances
Dishwasher, Dryer, FreeStandingGasRange, FreeStandingRefrigerator, Microwave, Washer, WaterSoftenerOwned
Bathrooms
3 Full Bathrooms, 1 Half Bathroom
Below Grade Finished Area
1000
Cooling
Central Air
Heating
Forced Air, Natural Gas
Interior Features
EntranceFoyer
Laundry Features
Laundry Room
Levels
Two
Exterior
Architectural Style
Colonial
Attached Garage YN
1
Construction Materials
Brick, Vinyl Siding
Garage Spaces
2
Lot Features
DeadEndStreet, Sprinklers
Other Structures
Sheds
Parking Features
TwoCarGarage, Attached
Patio And Porch Features
Covered, Deck, Porch
Roof
Asphalt
Waterfront Features
River Access
Financial
HOA Fee
$150
HOA Fee Frequency
Annually
HOA Phone
248-497-7372
Taxes
$4,223
Map
Community
- Address1134 Brookside Court Oxford MI
- SubdivisionRIVER WALK
- CityOxford
- CountyOakland
- Zip Code48371
Subdivisions in Oxford
Market Summary
Current real estate data for Single Family in Oxford as of Oct 14, 2026
83
Single Family Listed
63
Avg DOM
186
Avg $ / SqFt
$552,731
Avg List Price
Property Summary
- Located in the RIVER WALK subdivision, 1134 Brookside Court Oxford MI is a Single Family for sale in Oxford, MI, 48371. It is listed for $499,900 and features 3 beds, 4 baths, and has approximately 3,002 square feet of living space, and was originally constructed in 1998. The current price per square foot is $167. The average price per square foot for Single Family listings in Oxford is $186. The average listing price for Single Family in Oxford is $552,731. To schedule a showing of MLS#20261062203 at 1134 Brookside Court in Oxford, MI, contact your LoChirco Realty, LLC agent at 586-321-9997.
Similar Listings Nearby



1134 Brookside Court
Oxford, MI