

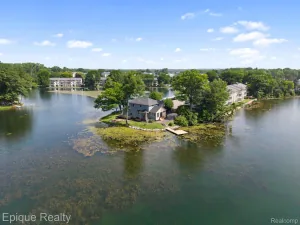
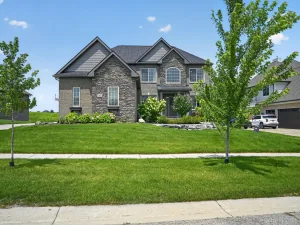
ALL CUSTOM. ALL LUXURY. ALL PRIVATE. Abundant Granite Counters throughout Kitchen with Huge Stainless Hood over Huge Range. Granite in ALL Bathrooms, Even the Laundry Utility Sink & Folding Table. Abundant Custom Hardwood Flooring. LOCATION, LOCATION, LOCATION: 20 Minutes to Stellantis. LARGE SPACES to ENTERTAIN Inside & Outside. THREE CAR GARAGE! Award Winning ORION SCHOOLS. Bonus 900+Sqft in Finished Basement with NEW Laminated Floors. 1.2 Acres of WOODED PRIVACY. Heavily Treed Greenbelt serve as your Window Treatments. TWO BIG Home OFFICES: off Foyer & Basement. HUGE BRICK Patio. A highly SOUGHT AFTER NORTH Oakland County – Deeded Neighborhood Access to TWO Neighborhood LAKES: Fish Lake & Pine Lake. LIKE LIVING UP NORTH without the Commute. Dimensions, House sq ft &Acreage Based on Tax Assessor Municipal Data of Record. Equal Housing Op. All data &Info including & not limited to Acreage & sq Ft deemed reliable, however purchaser must independently verify all.
Property Details
Price:
$578,400
MLS #:
20261054673
Status:
Active
Beds:
4
Baths:
3
Type:
Single Family
Subtype:
SingleFamilyResidence
Subdivision:
TWIN LAKE ESTATES OCCPN 805
Neighborhood:
area02041oxfordtwp
Listed Date:
Jul 15, 2026
Finished Sq Ft:
3,667
Year Built:
1994
See this Listing
Schools
School District:
LakeOrion
Interior
Above Grade Finished Area
2676
Appliances
BuiltInRefrigerator, Dishwasher, Disposal, Dryer, ExhaustFan, FreeStandingGasRange, GasCooktop, Humidifier, RangeHood, StainlessSteelAppliances, Washer, WasherDryerAllinOne, WaterSoftenerOwned
Bathrooms
2 Full Bathrooms, 1 Half Bathroom
Below Grade Finished Area
991
Cooling
Ceiling Fans, Central Air
Heating
Forced Air, Natural Gas
Interior Features
EntranceFoyer, HighSpeedInternet
Laundry Features
Laundry Room, Washer Hookup
Levels
Two
Exterior
Accessibility Features
Accessible Bedroom, Accessible Kitchen
Architectural Style
Colonial
Construction Materials
Vinyl Siding
Exterior Features
Barbecue, Chimney Caps
Fencing
Invisible
Garage Spaces
3
Lot Features
IrregularLot, Level, NorthWindbreaks, SouthWestShading, Sprinklers, Wooded
Other Structures
Sheds
Parking Features
ThreeCarGarage, Attached, ElectricVehicleChargingStations, Driveway, GarageDoorOpener, ParkingPad, GarageFacesSide, SideEntrance
Patio And Porch Features
Covered, Patio, Porch, Terrace
Roof
Asphalt
Waterfront Features
Lake Privileges
Financial
HOA Fee
$70
HOA Fee Frequency
Monthly
HOA Includes
CableTV
Taxes
$8,708
Map
Community
- Address1815 Twin Lakes Boulevard Oxford MI
- SubdivisionTWIN LAKE ESTATES OCCPN 805
- CityOxford
- CountyOakland
- Zip Code48371
Subdivisions in Oxford
Market Summary
Current real estate data for Single Family in Oxford as of Jul 26, 2026
54
Single Family Listed
60
Avg DOM
181
Avg $ / SqFt
$512,448
Avg List Price
Property Summary
- Located in the TWIN LAKE ESTATES OCCPN 805 subdivision, 1815 Twin Lakes Boulevard Oxford MI is a Single Family for sale in Oxford, MI, 48371. It is listed for $578,400 and features 4 beds, 3 baths, and has approximately 3,667 square feet of living space, and was originally constructed in 1994. The current price per square foot is $158. The average price per square foot for Single Family listings in Oxford is $181. The average listing price for Single Family in Oxford is $512,448. To schedule a showing of MLS#20261054673 at 1815 Twin Lakes Boulevard in Oxford, MI, contact your LoChirco Realty, LLC agent at 586-321-9997.
Similar Listings Nearby

1815 Twin Lakes Boulevard
Oxford, MI