
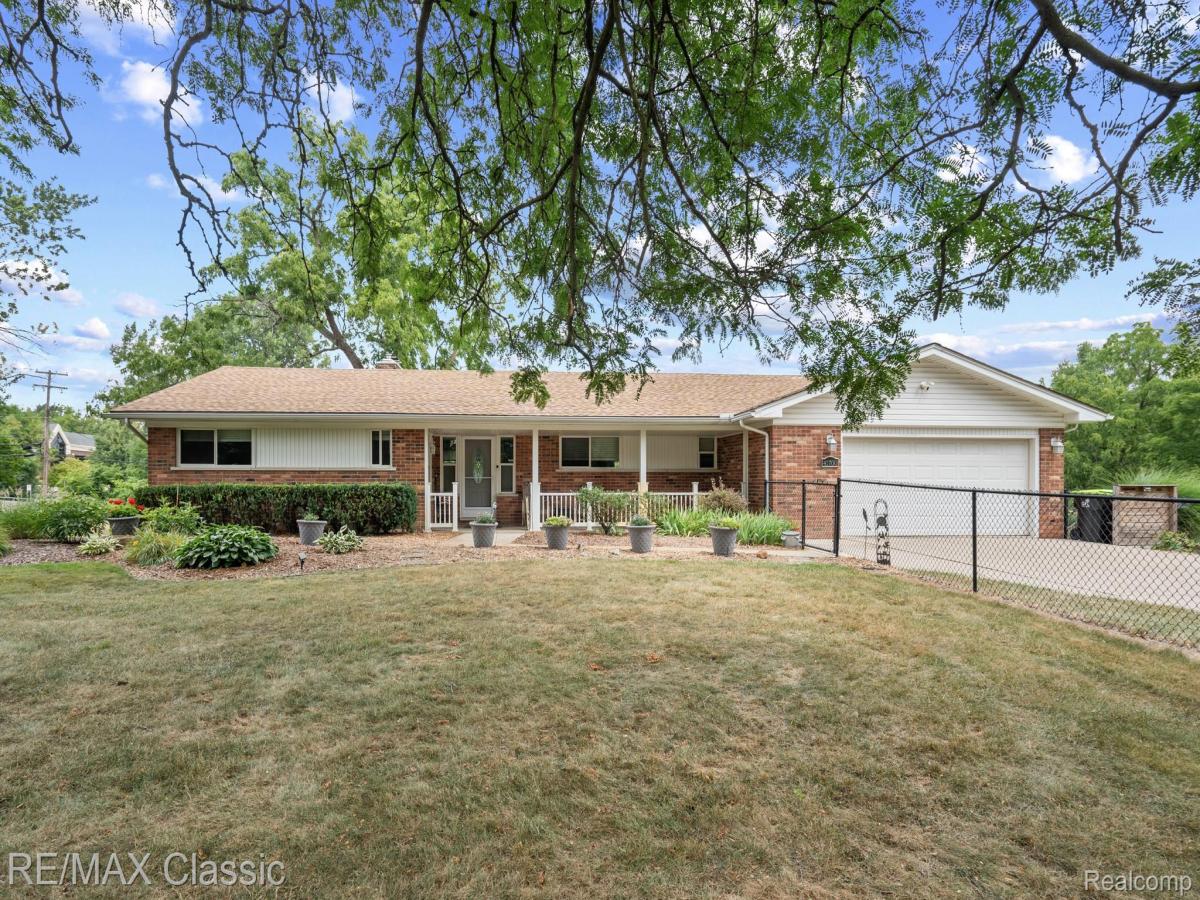
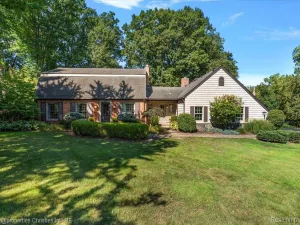
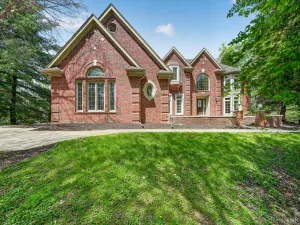
Rare mixed-use opportunity with 7,100 total SF across existing residential, office, warehouse, and storage structures on approximately 3.96 acres. The property’s flexible zoning and multi-structure layout create strong potential for redevelopment, owner-user occupancy, or multi-income use. Separate ingress/egress for the home & outbuilding provide additional flexibility. Located at the rear of the property, the outbuilding is equipped with three 14′ x 7′ overhead doors, 2 personal entrances, electricity & gas, private workshop, heater in bay 2, and unfinished 2nd floor. The home’s main level was thoughtfully renovated in 2017 with LVP, stunning Knotty Elder doors, stone fireplace w/ granite hearth (converted to gas), and furnace & a/c. The primary suite was also completed in 2017. The bedroom features a bay window and 2 standard closets, while the bathroom features a walk-in closet, heated travertine floors, spacious shower, double sink, and convenient laundry access. The walk-out lower level was finished in 2021, while keeping plenty of storage space. This wonderful entertaining space has a living area with gas fireplace, half bath, and two doorwalls. An incredible wet bar with storage & custom lighting lets you take the party directly outside to the covered bar area. The deck (’21) and expansive patio with firepit overlook the Bishop Creek pond – right in your own backyard! The front half of the home’s roof was installed in 2025. The home also offers whole house water filtration, partial home generator, 2 1/2 car attached garage with epoxy floor, sprinkler system for the flower beds, and an enormous fenced in area that spans both the front and back yards.
Property Details
Price:
$995,000
MLS #:
20261062741
Status:
Active
Beds:
2
Baths:
4
Type:
Single Family
Subtype:
SingleFamilyResidence
Neighborhood:
area02223novi
Listed Date:
Aug 20, 2026
Finished Sq Ft:
2,270
Year Built:
1950
See this Listing
Schools
School District:
Novi
Interior
Above Grade Finished Area
1436
Appliances
BarFridge, Dishwasher, DoubleOven, Dryer, FreeStandingRefrigerator, GasCooktop, RangeHood, StainlessSteelAppliances, Washer, WaterPurifierOwned, WaterSoftenerOwned
Bathrooms
2 Full Bathrooms, 2 Half Bathrooms
Below Grade Finished Area
834
Cooling
Ceiling Fans, Central Air
Heating
Forced Air, Natural Gas
Interior Features
WetBar
Levels
One
Exterior
Architectural Style
Ranch
Attached Garage YN
1
Construction Materials
Brick
Fencing
Back Yard, Front Yard
Garage Spaces
2.5
Other Structures
Barns, Second Garage
Parking Features
TwoandHalfCarGarage, Attached, CircularDriveway, DirectAccess, ElectricityinGarage, GarageDoorOpener
Patio And Porch Features
Covered, Deck, Patio, Porch
Waterfront Features
Creek, Pond
Financial
Taxes
$13,700
Map
Community
- Address41700 W 11 Mile Road Novi MI
- CityNovi
- CountyOakland
- Zip Code48375
Subdivisions in Novi
- APPLEGATE CONDO
- APPLEGATE II CONDO
- ARROWON PINES CONDO
- ASSRS 1 – CITY OF NOVI
- BERKSHIRE POINTE OCCPN 2080
- BLOMFIELD
- BOLINGBROOKE CONDO SUB PLAN #3
- BRISTOL CORNERS WEST 1
- BRISTOL CORNERS WEST 3
- BUILDING 22
- CAMDEN COURT OCCPN 1225
- CARLTON FOREST II CONDO
- CARLTON FOREST OCCPN 1241
- CEDARSPRING ESTATES SUB NO 1
- CEDARSPRING ESTATESNO 1
- CEDARSPRING ESTATESNO 2
- CHAPMAN WALLED LAKE
- CHARNETH FEN CONDO
- CHASE FARMSNO 2
- CHASE FARMSNO 3
- CHERRY GROVE SUB
- CHURCHILL CROSSINGNO 2
- COUNTRY PLACE CONDO
- CROSSWINDS WEST CONDO
- CZENKUSCHS ADD
- DUNBARTON PINES SUB NO 3
- DUNBARTON PINESNO 2
- EMERSON PARK CONDO BLDG 24
- EMERSON PARK CONDO OCCPN 2250
- FAIRFIELD FARMS
- GATEWAY VILLAGE OF NOVI OCCPN 1430
- GEORGE A KARAM SUB
- GLEN HAVEN CONDO
- HAVERHILL FARMS CONDO
- HEATHERBRAE
- HEATHERWOODE
- HOWELLS WALLED LAKE
- HUMMINGBIRD ESTATES
- ISLAND LAKE ARBORS CONDO
- ISLAND LAKE ORCHARDS CONDO
- ISLAND LAKE SOUTH HARBOR
- ISLAND LAKE VINEYARDS OCCPN 1271
- JAMESTOWNE GREEN 1
- JAMESTOWNE GREEN 2
- KIRKWAY PLACE OCCPN 1572
- KNIGHTSBRIDGE GATE CONDO OCCPN 1797
- LAKEWOODE PARKHOMES CONDO
- LAKEWOODS
- LENOX PARK CONDO
- LIBERTY PARK CONDO
- MAPLES OF NOVI MAPLE GREENS CONDO
- MAPLES OF NOVI MAPLE HILLS CONDO
- MAPLES OF NOVI MAPLE POINTE CONDO
- MEADOWBROOK GLENS SUB NO 2
- MEADOWBROOK GLENSNO 1
- MEADOWBROOK GLENSNO 3
- MEADOWBROOK TWNHMS OCCPN 1213
- NOVI PLACE CONDO
- OCCPN NO 2271 GATEWAY TOWNHOMES OF NOVI
- OCCPN NO 2282 TERRA
- OLDE ORCHARD COUNTRY HOMES CONDO
- PIONEER MEADOWS
- PIONEER MEADOWS 1
- POINTE PARK CONDO OCCPN 1417
- RAILROAD
- RIDGEVIEW/NOVI CONDO BLDG 9
- ROYAL CROWN ESTATES 6
- SALOWS WALNUT HILL
- SALOWS WALNUT HILLNO 2
- SHAWOOD WALLED LAKE HEIGHTS
- SHAWOOD WALLED LAKE HEIGHTS SUB
- SIMMONS ORCHARDSNO 1
- SOUTH POINTE CONDO
- STONEHENGE CONDO
- SUPRVRS 1 – NOVI CTY
- THE ENCLAVE OCCPN 933
- THE TOWNES AT LIBERTY PARK CONDO
- TOLLGATE RAVINES CONDO
- TOLLGATE WOODSNO 2
- TURTLE CREEK
- TUSCANY RESERVE OCCPN 1873
- WATERCREST AT THE VISTAS OF NOVI OCCPN 946
- WESTPARK PLACE CONDO
- WILLOWBROOK FARMNO 2
- WILLOWBROOK FARMNO 3
- WINDRIDGE PLACE
- YERKES MANOR ESTATES
- YORKSHIRE PLACE 1
Market Summary
Current real estate data for Single Family in Novi as of Oct 14, 2026
93
Single Family Listed
59
Avg DOM
240
Avg $ / SqFt
$718,010
Avg List Price
Property Summary
- 41700 W 11 Mile Road Novi MI is a Single Family for sale in Novi, MI, 48375. It is listed for $995,000 and features 2 beds, 4 baths, and has approximately 2,270 square feet of living space, and was originally constructed in 1950. The current price per square foot is $438. The average price per square foot for Single Family listings in Novi is $240. The average listing price for Single Family in Novi is $718,010. To schedule a showing of MLS#20261062741 at 41700 W 11 Mile Road in Novi, MI, contact your LoChirco Realty, LLC agent at 586-321-9997.
Similar Listings Nearby


41700 W 11 Mile Road
Novi, MI