
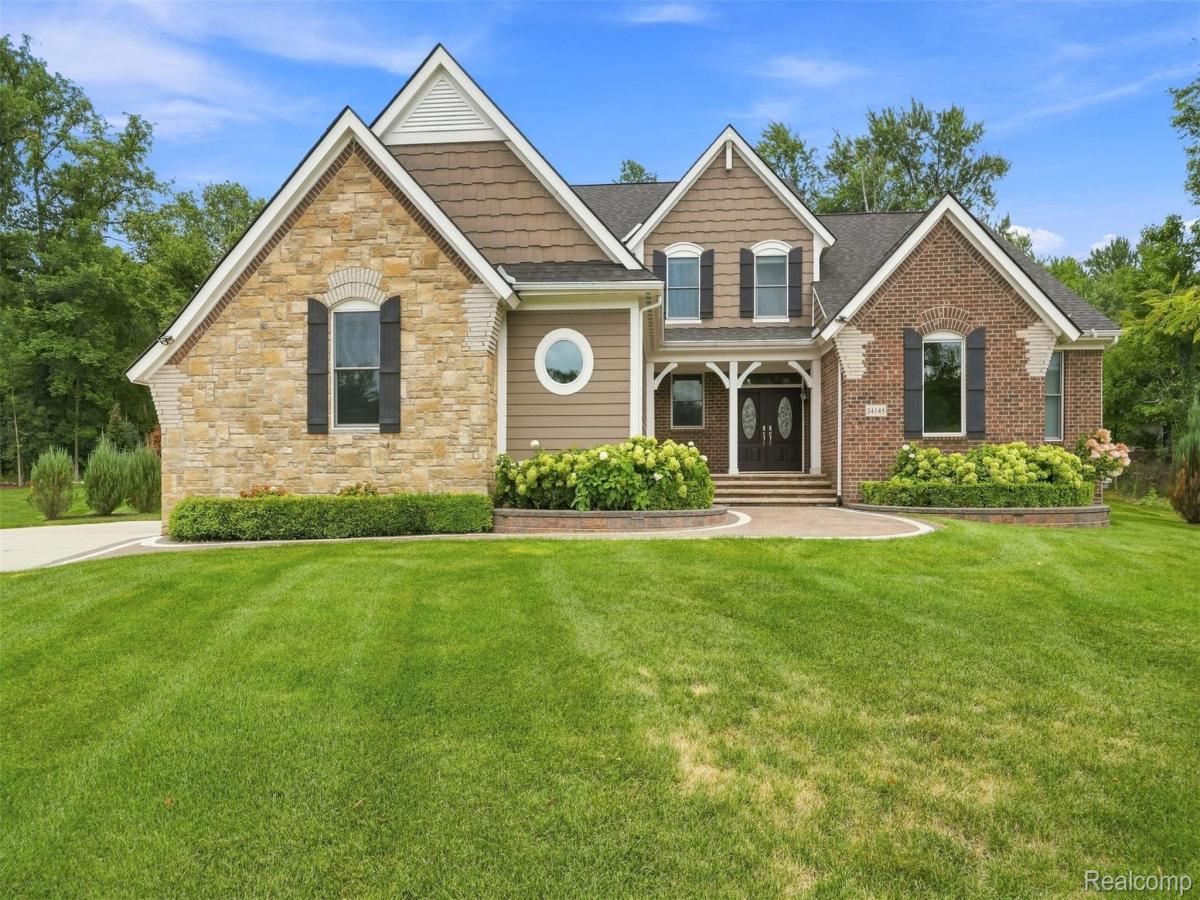
Welcome to Modern Luxury on Oak Forest Drive
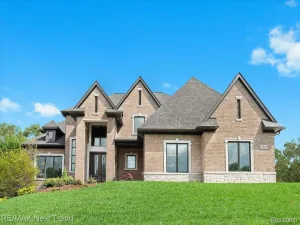
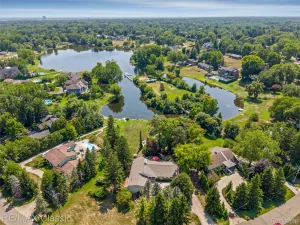
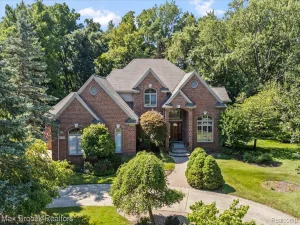
Nestled on a private, beautifully landscaped half acre lot, this recently built 3,585 sq. ft. custom masterpiece effortlessly blends architectural sophistication with everyday functionality.
Main Floor Primary Sanctuary: Exceptional main level living featuring a spacious suite complete with dual walk in closets and a spa inspired bath featuring dual vanities, custom tilework, an oversized shower with multi-controls, and a deep soaking tub.
Dramatic Great Room: Experience light filled elegance with 17 foot soaring ceilings, a custom stone fireplace, and floor to ceiling vistas of your private backyard retreat.
Gourmet Chef’s Kitchen: Outfitted with premium LaFata custom cabinetry, stainless steel appliances, and seamless flow into main level dining complemented by solid maple hardwood floors throughout.
Refined Architectural Details: Trimmed arches, oversized baseboard moldings, automated window shades, Pella wood/aluminum clad casement windows, and dual zone climate control for tailored year round comfort.
Private Outdoor Oasis: Step out onto an expansive walled paver patio with a built-in firepit, tranquil water feature, and lush green lawns built for entertaining.
Future Potential: The huge, light-filled lower level is prepped for an additional full bath ready for a custom home theater, gym, or guest suite.
Nestled on a private, beautifully landscaped half acre lot, this recently built 3,585 sq. ft. custom masterpiece effortlessly blends architectural sophistication with everyday functionality.
Main Floor Primary Sanctuary: Exceptional main level living featuring a spacious suite complete with dual walk in closets and a spa inspired bath featuring dual vanities, custom tilework, an oversized shower with multi-controls, and a deep soaking tub.
Dramatic Great Room: Experience light filled elegance with 17 foot soaring ceilings, a custom stone fireplace, and floor to ceiling vistas of your private backyard retreat.
Gourmet Chef’s Kitchen: Outfitted with premium LaFata custom cabinetry, stainless steel appliances, and seamless flow into main level dining complemented by solid maple hardwood floors throughout.
Refined Architectural Details: Trimmed arches, oversized baseboard moldings, automated window shades, Pella wood/aluminum clad casement windows, and dual zone climate control for tailored year round comfort.
Private Outdoor Oasis: Step out onto an expansive walled paver patio with a built-in firepit, tranquil water feature, and lush green lawns built for entertaining.
Future Potential: The huge, light-filled lower level is prepped for an additional full bath ready for a custom home theater, gym, or guest suite.
Property Details
Price:
$1,290,000
MLS #:
20261063802
Status:
Active
Beds:
3
Baths:
4
Type:
Single Family
Subtype:
SingleFamilyResidence
Subdivision:
FOREST/WOODDALE
Neighborhood:
area02231farmingtonhills
Listed Date:
Aug 13, 2026
Finished Sq Ft:
3,585
Year Built:
2020
See this Listing
Schools
School District:
Farmington
Interior
Above Grade Finished Area
3585
Appliances
Dishwasher, Disposal, DoubleOven, Dryer, FreeStandingRefrigerator, GasCooktop, Humidifier, Microwave, RangeHood, StainlessSteelAppliances, Washer
Bathrooms
3 Full Bathrooms, 1 Half Bathroom
Cooling
Central Air
Heating
Forced Air, Natural Gas, Zoned
Laundry Features
Laundry Room
Levels
Two
Exterior
Architectural Style
CapeCod
Attached Garage YN
1
Construction Materials
Brick, Other
Exterior Features
Lighting
Garage Spaces
2
Parking Features
TwoCarGarage, Attached, SideEntrance
Patio And Porch Features
Patio
Roof
Asphalt
Window Features
Egress Windows
Financial
HOA Fee
$760
HOA Fee Frequency
Annually
HOA Includes
Other
HOA Phone
248-231-3491 [email protected]
Taxes
$15,307
Map
Community
- Address34145 Oak Forest Drive Farmington Hills MI
- SubdivisionFOREST/WOODDALE
- CityFarmington Hills
- CountyOakland
- Zip Code48331
Subdivisions in Farmington Hills
- ALTERED PLAT OF GRAND RIVER FARMS
- ARBOR PARK
- ASSR’S GRAND RIVER CREST STATE SUB NO 2
- ASSRS RICHLAND STATE
- B G WESLEYS
- BEECHWOOD HILL CONDO
- BIDDESTONE WOODS
- BOTSFORD COMMONS CONDO
- BRENTWOOD PARK CONDO
- BUILDING 6
- CAMELOT COURTS
- CARROLL FARMS CONDO
- CHELSEA CROSSING CONDO
- CHURCHILL ESTATES
- COLONY PARK WESTNO 2
- COUNTRY GLENS OCCPN 268
- COUNTRY RIDGE 2
- COUNTRY RIDGE 6
- CREEKSIDE CONDO OCCPN 1795 – FARMINGTON HILLS
- CRESTVIEW SUB-FARMINGTON HILLS
- CROSSWINDS OF FARMINGTON HILLS OCCPN 407
- DUKES FORESTBROOK HILLS
- EAST LINCOLNSHIRENO 3
- ECHO VALLEY OCCPN 118
- ESSEX CLUB CONDOS
- FAIRWAYS OF FARMINGTON HILLS OCCPN 1447
- FARMINGTON GLENS
- FARMINGTON GLENS SUB
- FARMINGTON GREEN 1
- FARMINGTON GREEN 5
- FARMINGTON GREEN WEST 3
- FARMINGTON GROVE
- FARMINGTON HILLS
- FARMINGTON HILLS HUNT CLUBNO 1
- FARMINGTON HILLS SUB
- FARMINGTON RIDGE 1
- FARMINGTON SQUARE BLDG 2 OCCPN 261
- FARMINGTON SQUARE OCCPN 261
- FARMINGTON VIEW
- FLEMINGS ROSELAND PARK
- FRANKLIN KNOLLS- FARM HILLS
- FRANKLIN KNOLLSNO 2 – FARM HILLS
- FRANKLIN OAKS – FARM HILLS
- GLEN OAKS
- GLEN OAKS VILLAGE
- GLEN OAKS VILLAGE CONDO OCCPN 1172
- GOLFVIEW PTE AT COPPER CREEK OCCPN 775
- GRAND RIVER CREST
- GRAND RIVER CREST 2
- GRAND RIVER HOMES
- GREENCASTLE
- HALSTEAD HILLS CONDO
- HEATHERWOOD CONDO
- HERITAGE HILLS
- HERITAGE HILLS 2
- HERITAGE VILL OCCPN 830
- HERITAGE VILLAGE WEST OCCPN 181
- HILLS/FRANKLIN
- HILLSIDE ESTATES OCCPN 351
- HUNTERS POINTE 6
- HUNTERS RIDGE OF FARM HILLS OCCPN 306
- INVERRARY CONDO
- J M COX ESTATE
- KENDALLWOOD
- KENDALLWOOD 3
- KENDALLWOOD 4
- KOCH ESTATES
- LA MUERA ESTATES
- LEGENDS OF POTAWATOMI CREEK OCCPN 422
- LINCOLNSHIRE ESTATES 2
- LINCOLNSHIRE ESTATES 3
- MEADOWGLEN
- MILLERS ROUGEMONT FARM
- NANTUCKET TOWNHOMES OCCPN 1080
- NANTUCKET TWNHMS OCCPN 1080
- OAKCREST OF FARMINGTON HILLS OCCPN 478
- OAKLAND HILLS ORCHARDS
- OAKLANDS
- OLD FARM COLONY
- OLD HOMESTEAD
- OLDE FRANKLIN TOWNE
- ORCHARD PLACE CONDO OCCPN 512
- PARK ON THE GREEN OCCPN 413
- PLEASANT VALLEY FARMS 1
- RAMBLE HILLS
- RAMBLEWOOD 3
- RAMBLEWOOD CLUB CONDO
- RAMBLEWOOD FOREST CONDO
- RAMBLEWOOD LAKE ESTATES II CONDO
- RAMBLEWOOD MANOR HOMES CONDO
- RICHLAND GARDENS SUB
- RIVER PINES OF FARMINGTON OCCPN 508
- SARATOGA FARMS CONDO OCCPN 1038
- SARATOGA FARMS OCCPN 1038
- SCHROEDERS SUB
- SPRINGBROOK SUB NO 2
- SPRINGLAND
- STOLZ
- STOLZ SUB
- SUPRVR’S MIDDLE BELT & TEN MILE RD PLAT NO 1
- SUPRVR’S NOBLE BROOK FARMS PLAT NO 2
- SUPRVR’S PLAT NO 14 – FARMINGTON CTY
- SUPRVR’S PLAT NO 5 – FARMINGTON HILLS
- SUPRVRS 15 – FARMINGTON CTY
- SUPRVRS MIDDLE BELT & TEN MILE ROAD 2
- SUPRVRS MUER ESTATES
- SUPRVRS MUER ESTATES 1
- SUPRVRS NOBLE BROOK FARMS 1
- SUPRVRS OF QUAKER VALLEY FARMS
- SUPRVRS OF W FRANKLIN ESTATES
- SUPRVRS OF WESTHILL WOODS
- SUPRVRS OF WOOD CREEK FARMS 1
- TARABUSI GRAND RIVER GARDENS – FARM HLS
- THE MEADOWS CONDO OCCPN 450
- THE WOODS OF COPPERCREEK
- TRILLIUM BLUFF
- TWELFTH ESTATE OCCPN 270
- VERSAILLES PLACE OCCPN 92
- VILLAGE GREEN OF FARMINGTON OCCPN 106
- WADDELL-WILCOX-RYMAL COS KEMBERTON PARK
- WESTBROOKE MANOR 1
- WESTBROOKE MANOR 4
- WESTLAKE
- WESTLAKE SUB NO 3
- WESTLAKENO 2
- WOODCREEK HILLS SUB NO 2
- WOODCREEK VILLAGE OCCPN 269
- WOODLAND TRAILS
- WOODSTREAM FARMS
Market Summary
Current real estate data for Single Family in Farmington Hills as of Oct 04, 2026
185
Single Family Listed
62
Avg DOM
185
Avg $ / SqFt
$501,310
Avg List Price
Property Summary
- Located in the FOREST/WOODDALE subdivision, 34145 Oak Forest Drive Farmington Hills MI is a Single Family for sale in Farmington Hills, MI, 48331. It is listed for $1,290,000 and features 3 beds, 4 baths, and has approximately 3,585 square feet of living space, and was originally constructed in 2020. The current price per square foot is $360. The average price per square foot for Single Family listings in Farmington Hills is $185. The average listing price for Single Family in Farmington Hills is $501,310. To schedule a showing of MLS#20261063802 at 34145 Oak Forest Drive in Farmington Hills, MI, contact your LoChirco Realty, LLC agent at 586-321-9997.
Similar Listings Nearby


34145 Oak Forest Drive
Farmington Hills, MI