
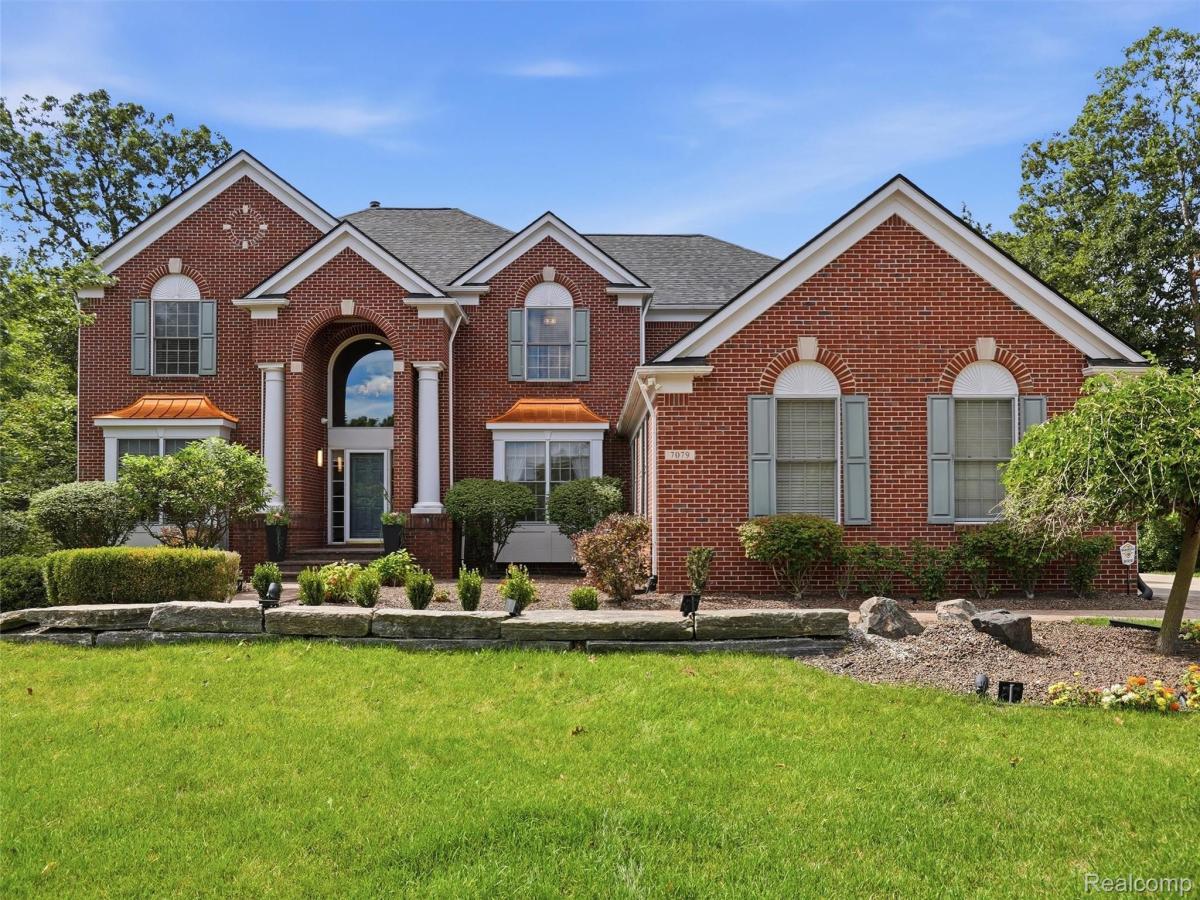
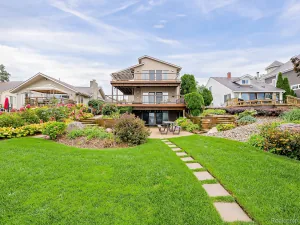
Welcome home to over 5,600 sq ft of finished living space that blends room, light, and privacy. A dramatic two-story foyer opens to formal living and dining rooms made for entertaining, plus a sitting room/den for quiet moments. The open floor plan flows between the kitchen, nook, and family room, where soaring two-story ceilings and a full wall of windows frame serene views of the private wooded backyard from your family room. The massive kitchen offers abundant granite counters, a tile backsplash, extensive cabinetry, a walk-in pantry, and newer appliances. A mudroom off the garage and a first-floor laundry add everyday convenience. Upstairs, there are four bedrooms. Two generously sized bedrooms share a private dual-entry bath, and a third has its own ensuite. The primary suite is a true escape, with dual walk-in closets and a bath featuring large soaking tub, stall shower, and double vanity with make-up area. The finished walkout lower level adds a second kitchen, an expansive family room, and a bedroom with an attached bath. It’s perfect for guests, extended family, or entertaining. Outdoors, a large deck overlooks the woods, and a patio off the walkout makes it easy to enjoy the setting. A three-car garage and a newer roof round out this exceptional home. All of this sits on a quiet cul-de-sac with protected woodlands behind for ultimate privacy.
Property Details
Price:
$1,099,500
MLS #:
20261075648
Status:
Active
Beds:
5
Baths:
6
Type:
Single Family
Subtype:
SingleFamilyResidence
Subdivision:
CARRINGTON GARDENS
Neighborhood:
area02181westbloomfieldtwp
Listed Date:
Sep 24, 2026
Finished Sq Ft:
5,677
Year Built:
2004
See this Listing
Schools
School District:
WalledLake
Interior
Above Grade Finished Area
3777
Appliances
Dishwasher, DoubleOven, Dryer, FreeStandingGasRange, FreeStandingRefrigerator, GasCooktop, Microwave, StainlessSteelAppliances, Washer
Bathrooms
4 Full Bathrooms, 2 Half Bathrooms
Below Grade Finished Area
1900
Cooling
Central Air
Heating
Forced Air, Natural Gas
Interior Features
HighSpeedInternet, ProgrammableThermostat
Levels
Two
Exterior
Architectural Style
Colonial
Attached Garage YN
1
Construction Materials
Brick, Wood Siding
Garage Spaces
3
Lot Features
IrregularLot
Parking Features
ThreeCarGarage, Attached, DirectAccess, ElectricityinGarage
Patio And Porch Features
Deck, Patio
Security Features
Smoke Detectors
Financial
HOA Fee
$1,300
HOA Fee Frequency
Annually
Taxes
$9,787
Map
Community
- Address7079 Chatham Court West Bloomfield MI
- SubdivisionCARRINGTON GARDENS
- CityWest Bloomfield
- CountyOakland
- Zip Code48322
Market Summary
Current real estate data for Single Family in West Bloomfield as of Sep 26, 2026
193
Single Family Listed
63
Avg DOM
200
Avg $ / SqFt
$756,275
Avg List Price
Property Summary
- Located in the CARRINGTON GARDENS subdivision, 7079 Chatham Court West Bloomfield MI is a Single Family for sale in West Bloomfield, MI, 48322. It is listed for $1,099,500 and features 5 beds, 6 baths, and has approximately 5,677 square feet of living space, and was originally constructed in 2004. The current price per square foot is $194. The average price per square foot for Single Family listings in West Bloomfield is $200. The average listing price for Single Family in West Bloomfield is $756,275. To schedule a showing of MLS#20261075648 at 7079 Chatham Court in West Bloomfield, MI, contact your LoChirco Realty, LLC agent at 586-321-9997.
Similar Listings Nearby


7079 Chatham Court
West Bloomfield, MI