

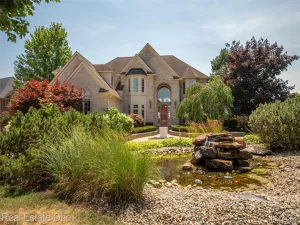
Renovated 4,710 sq. ft. home featuring 5 bedrooms and 4 full baths upstairs. The redesigned island kitchen showcases white cabinetry, quartz countertops, a deep-charcoal island, high-end pull-out faucet, all-new appliances, Champagne Bronze finishes, and dimmable, color-selectable LED recessed lighting. An expanded breakfast nook with skylight flows into the two-story great room with gas fireplace and deep-charcoal mantel and surround. Gorgeous 4.5″ and 5″ wide-plank hickory hardwood flooring flows throughout the home. The light-filled conservatory features a soaring ceiling and abundant windows, while the main level also offers a private library, spacious formal dining room, and elegant living room. The expansive primary suite features an oversized walk-in closet and renovated spa-inspired bath with dramatic 30″ x 60″ Euro-style porcelain tile, whirlpool soaking tub, and oversized Euro-style shower with marble mosaic flooring. A private princess suite with walk-in closet and finished bath complements three additional bedrooms and updated bathrooms. All baths feature quartz-topped vanities, upgraded exhaust fans with Bluetooth speakers, adjustable-CCT LED lighting, and night lights. A convenient second-floor laundry room with marble tile completes the upper level. The completely rebuilt garage features R-30 insulation, polystyrene-insulated Wi-Fi-enabled smart garage doors, an EV charging outlet, fresh interior paint, and a newly finished floor.
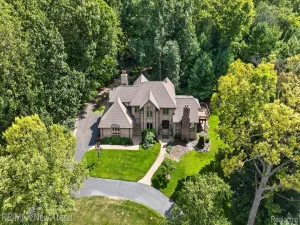
Extensive improvements include new interior and exterior lighting fixtures, paint inside and out, new furnaces (2022), A/C units (2023), and roof (2024). Beautifully maintained landscaping, an elegant circular driveway, and spacious rear patio complete the property. Modern design, energy-efficient improvements, smart-home technology, and thoughtfully selected finishes make this home truly move-in ready. The basement also features an extra foot of height, with many additional upgrades to appreciate in person.
Extensive improvements include new interior and exterior lighting fixtures, paint inside and out, new furnaces (2022), A/C units (2023), and roof (2024). Beautifully maintained landscaping, an elegant circular driveway, and spacious rear patio complete the property. Modern design, energy-efficient improvements, smart-home technology, and thoughtfully selected finishes make this home truly move-in ready. The basement also features an extra foot of height, with many additional upgrades to appreciate in person.
Property Details
Price:
$1,199,000
MLS #:
20261068339
Status:
Active
Beds:
5
Baths:
5
Type:
Single Family
Subtype:
SingleFamilyResidence
Subdivision:
ISLAND LAKE VINEYARDS OCCPN 1271
Neighborhood:
area02223novi
Listed Date:
Aug 27, 2026
Finished Sq Ft:
4,720
Year Built:
2001
See this Listing
Schools
School District:
Novi
Interior
Above Grade Finished Area
4720
Bathrooms
4 Full Bathrooms, 1 Half Bathroom
Cooling
Ceiling Fans, Central Air
Heating
Forced Air, Natural Gas
Interior Features
EntranceFoyer, JettedTub
Laundry Features
Laundry Room
Levels
Two
Exterior
Architectural Style
Colonial
Community Features
Clubhouse, Fitness Center, Sidewalks, Tennis Courts
Construction Materials
Brick, Vinyl Siding
Exterior Features
Lighting
Garage Spaces
3
Lot Features
Sprinklers, Wooded
Parking Features
ThreeCarGarage, Attached, ElectricityinGarage, GarageDoorOpener, GarageFacesSide, SideEntrance
Patio And Porch Features
Deck, Patio, Porch
Roof
Asphalt
Financial
HOA Fee
$130
HOA Fee Frequency
Monthly
HOA Includes
MaintenanceGrounds
HOA Phone
517-545-3900
Taxes
$13,943
Map
Community
- Address49899 Leyland Circle Novi MI
- SubdivisionISLAND LAKE VINEYARDS OCCPN 1271
- CityNovi
- CountyOakland
- Zip Code48374
Subdivisions in Novi
- APPLEGATE CONDO
- APPLEGATE II CONDO
- ARROWON PINES CONDO
- ASSRS 1 – CITY OF NOVI
- BERKSHIRE POINTE OCCPN 2080
- BLOMFIELD
- BOLINGBROOKE CONDO SUB PLAN #3
- BRISTOL CORNERS WEST 1
- BRISTOL CORNERS WEST 3
- BUILDING 22
- CAMDEN COURT OCCPN 1225
- CARLTON FOREST II CONDO
- CARLTON FOREST OCCPN 1241
- CEDARSPRING ESTATES SUB NO 1
- CEDARSPRING ESTATESNO 1
- CEDARSPRING ESTATESNO 2
- CHAPMAN WALLED LAKE
- CHARNETH FEN CONDO
- CHASE FARMSNO 2
- CHASE FARMSNO 3
- CHERRY GROVE SUB
- CHURCHILL CROSSINGNO 2
- COUNTRY PLACE CONDO
- CROSSWINDS WEST CONDO
- CZENKUSCHS ADD
- DUNBARTON PINES SUB NO 3
- DUNBARTON PINESNO 2
- EMERSON PARK CONDO BLDG 24
- EMERSON PARK CONDO OCCPN 2250
- FAIRFIELD FARMS
- GATEWAY VILLAGE OF NOVI OCCPN 1430
- GEORGE A KARAM SUB
- GLEN HAVEN CONDO
- HAVERHILL FARMS CONDO
- HEATHERBRAE
- HEATHERWOODE
- HOWELLS WALLED LAKE
- HUMMINGBIRD ESTATES
- ISLAND LAKE ARBORS CONDO
- ISLAND LAKE ORCHARDS CONDO
- ISLAND LAKE SOUTH HARBOR
- ISLAND LAKE VINEYARDS OCCPN 1271
- JAMESTOWNE GREEN 1
- JAMESTOWNE GREEN 2
- KIRKWAY PLACE OCCPN 1572
- KNIGHTSBRIDGE GATE CONDO OCCPN 1797
- LAKEWOODE PARKHOMES CONDO
- LAKEWOODS
- LENOX PARK CONDO
- LIBERTY PARK CONDO
- MAPLES OF NOVI MAPLE GREENS CONDO
- MAPLES OF NOVI MAPLE HILLS CONDO
- MAPLES OF NOVI MAPLE POINTE CONDO
- MEADOWBROOK GLENS SUB NO 2
- MEADOWBROOK GLENSNO 1
- MEADOWBROOK GLENSNO 3
- MEADOWBROOK TWNHMS OCCPN 1213
- NOVI PLACE CONDO
- OCCPN NO 2271 GATEWAY TOWNHOMES OF NOVI
- OCCPN NO 2282 TERRA
- OLDE ORCHARD COUNTRY HOMES CONDO
- PIONEER MEADOWS
- PIONEER MEADOWS 1
- POINTE PARK CONDO OCCPN 1417
- RAILROAD
- RIDGEVIEW/NOVI CONDO BLDG 9
- ROYAL CROWN ESTATES 6
- SALOWS WALNUT HILL
- SALOWS WALNUT HILLNO 2
- SHAWOOD WALLED LAKE HEIGHTS
- SHAWOOD WALLED LAKE HEIGHTS SUB
- SIMMONS ORCHARDSNO 1
- SOUTH POINTE CONDO
- STONEHENGE CONDO
- SUPRVRS 1 – NOVI CTY
- THE ENCLAVE OCCPN 933
- THE TOWNES AT LIBERTY PARK CONDO
- TOLLGATE RAVINES CONDO
- TOLLGATE WOODSNO 2
- TURTLE CREEK
- TUSCANY RESERVE OCCPN 1873
- WATERCREST AT THE VISTAS OF NOVI OCCPN 946
- WESTPARK PLACE CONDO
- WILLOWBROOK FARMNO 2
- WILLOWBROOK FARMNO 3
- WINDRIDGE PLACE
- YERKES MANOR ESTATES
- YORKSHIRE PLACE 1
Market Summary
Current real estate data for Single Family in Novi as of Oct 14, 2026
93
Single Family Listed
59
Avg DOM
240
Avg $ / SqFt
$718,010
Avg List Price
Property Summary
- Located in the ISLAND LAKE VINEYARDS OCCPN 1271 subdivision, 49899 Leyland Circle Novi MI is a Single Family for sale in Novi, MI, 48374. It is listed for $1,199,000 and features 5 beds, 5 baths, and has approximately 4,720 square feet of living space, and was originally constructed in 2001. The current price per square foot is $254. The average price per square foot for Single Family listings in Novi is $240. The average listing price for Single Family in Novi is $718,010. To schedule a showing of MLS#20261068339 at 49899 Leyland Circle in Novi, MI, contact your LoChirco Realty, LLC agent at 586-321-9997.
Similar Listings Nearby




49899 Leyland Circle
Novi, MI