
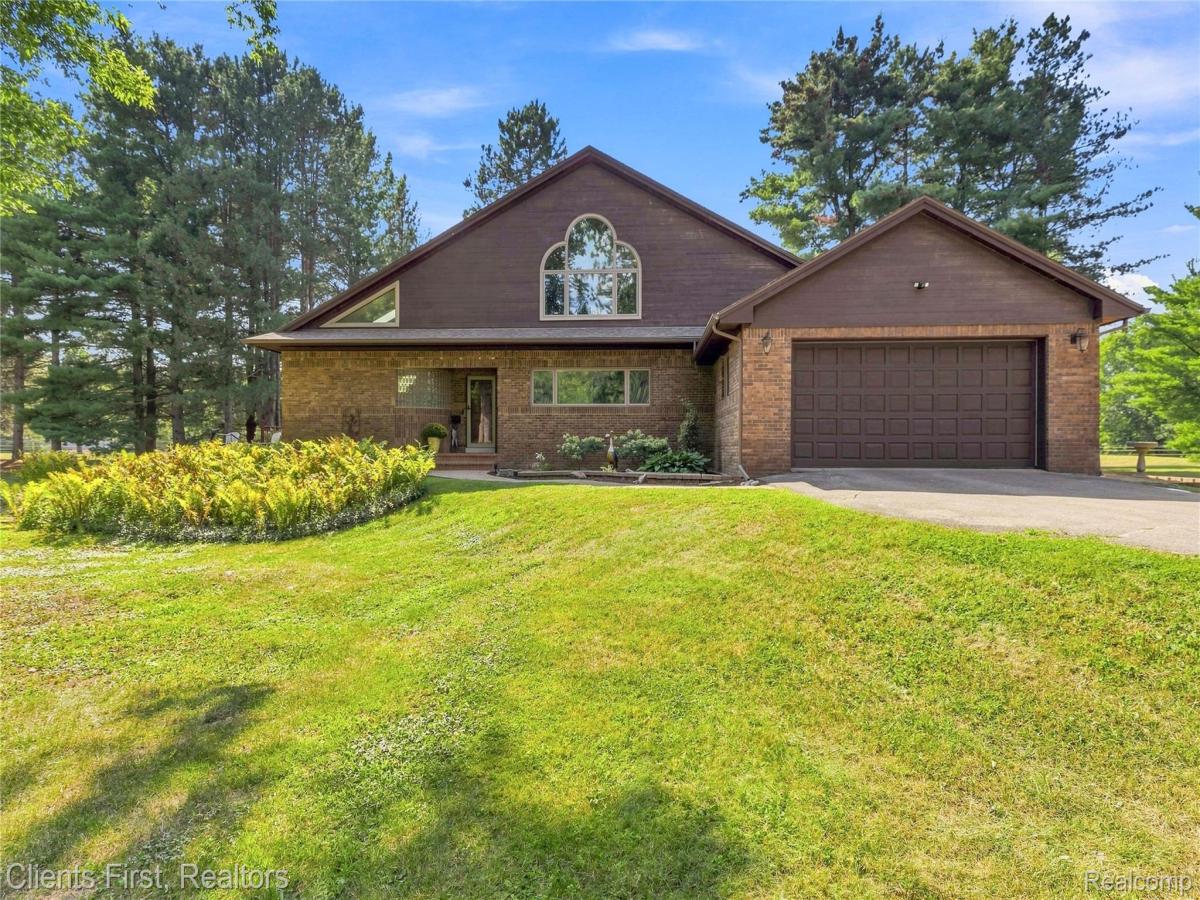
Come see this hidden Gem! Set at the end of a peaceful cul-de-sac, this custom 2,600 sq ft home sits on 2 beautiful acres with mature trees, and a decorative pond off the large deck. All major updates have been done for you. This includes $80,000 in 2025 for new custom triple-pane Energy Star windows, door walls, and front door. A new roof on the house and barn, gutters and gutter guards, and new skylights installed in 2024. New furnace and A/C in 2022, and a new water heater in 2026. The bright, open interior features vaulted ceilings, a gas fireplace, rich hardwood floors, and scenic views throughout. The chefs kitchen offers Corian countertops, a center island with a newer gas cooktop and extra sink, walk-in pantry, eat-in nook, and panoramic windows. The main level includes 3 spacious bedrooms and a full bath. Upstairs features a versatile loft and impressive primary suite with vaulted ceilings, 16′ x 16′ bedroom, walk-in closet, and architectural windows. The spa-inspired 11′ x 27′ primary bath includes a walk-in shower, oversized jetted tub, and private newly updated 12’x12′ balcony overlooking nature. A 1,600 sq ft basement with 8.5′ ceilings, new oversized windows, and prepped for heated floors provides excellent potential for additional living space. Additional features include a 2-car attached garage (prepped for heated floors), whole-home sprinkler system, newer whole-house water filter, and versatile 20’x 24′ pole barn. Enjoy exceptional privacy, natural beauty, and nearby Lakeland bike trails—all in one special property. You must see this home to appreciate the quality and solid craftsmanship.
Property Details
Price:
$629,900
MLS #:
20261067159
Status:
Active
Beds:
4
Baths:
2
Type:
Single Family
Subtype:
SingleFamilyResidence
Neighborhood:
area01151hamburgtwp
Listed Date:
Aug 21, 2026
Finished Sq Ft:
2,600
Year Built:
1992
See this Listing
Schools
School District:
Pinckney
Interior
Above Grade Finished Area
2600
Appliances
BuiltInElectricOven, BuiltInRefrigerator, ConvectionOven, Dishwasher, Disposal, Dryer, GasCooktop, Microwave, Washer, WaterSoftenerOwned
Bathrooms
2 Full Bathrooms
Cooling
Ceiling Fans, Central Air
Heating
Forced Air, Natural Gas
Laundry Features
Gas Dryer Hookup
Levels
Two
Exterior
Architectural Style
Contemporary
Attached Garage YN
1
Construction Materials
Brick, Wood Siding
Exterior Features
Balcony, Barbecue, Gutter Guard System
Garage Spaces
2
Other Structures
Pole Barn
Parking Features
TwoCarGarage, Attached
Patio And Porch Features
Deck, Porch
Roof
Asphalt
Window Features
Energy Star Qualified Windows
Financial
Taxes
$4,287
Map
Community
- Address9022 Kingston Court Hamburg MI
- CityHamburg
- CountyLivingston
- Zip Code48169
Subdivisions in Hamburg
Market Summary
Current real estate data for Single Family in Hamburg as of Oct 14, 2026
50
Single Family Listed
66
Avg DOM
244
Avg $ / SqFt
$572,498
Avg List Price
Property Summary
- 9022 Kingston Court Hamburg MI is a Single Family for sale in Hamburg, MI, 48169. It is listed for $629,900 and features 4 beds, 2 baths, and has approximately 2,600 square feet of living space, and was originally constructed in 1992. The current price per square foot is $242. The average price per square foot for Single Family listings in Hamburg is $244. The average listing price for Single Family in Hamburg is $572,498. To schedule a showing of MLS#20261067159 at 9022 Kingston Court in Hamburg, MI, contact your LoChirco Realty, LLC agent at 586-321-9997.
Similar Listings Nearby

9022 Kingston Court
Hamburg, MI