

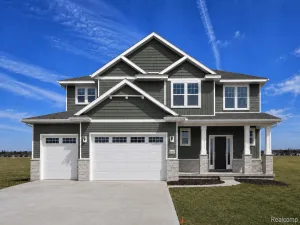
Nestled on 5.5 wooded acres, this custom-built 2018 home offers a private, Up North setting with abundant wildlife, nature trails, fishing and kayaking on 9 acre Grass Lake and beautiful year round views. With 4 bedrooms, 3.5 bathrooms, and over 3,700 finished square feet, this thoughtfully designed home is ideal for everyday living and entertaining. The soaring great room features vaulted ceilings, a stunning corner stone fireplace, and expansive windows that bring the outdoors in. The open-concept kitchen is equally impressive with white cabinetry, granite countertops, tile backsplash, a large center island, abundant storage, and beautiful views. Step outside to the covered deck just off the kitchen, complete with a natural gas hookup, making it the perfect place to relax or entertain while taking in the views. Designed with both style and function in mind, the home features rich wood flooring throughout the main level, luxury vinyl flooring in the lower level, solid wood doors, a welcoming mudroom with built-in benches and shelving, and a convenient dual-entry laundry room. The primary suite offers new carpet, a private deck, and a spa-like bath with heated floors for year-round comfort. Batting insulation in all bedroom walls and the lower-level ceiling provides exceptional sound reduction, while the oversized furnace with dual-zone thermostats ensures efficient climate control. The finished walkout lower level offers incredible flexibility with two bedrooms, a full bath, a second kitchen, spacious living area, abundant storage, and large glass doors leading to a concrete patio. Completing the property is an insulated and drywalled 3-car attached garage with an interior water spigot and floor drain. If you’ve been searching for a home that combines quality construction, privacy, breathtaking scenery and a true Up North atmosphere, look no further.
Property Details
Price:
$865,000
MLS #:
20261061503
Status:
Active
Beds:
4
Baths:
4
Type:
Single Family
Subtype:
SingleFamilyResidence
Neighborhood:
area01101mariontwp
Listed Date:
Aug 7, 2026
Finished Sq Ft:
3,701
Year Built:
2018
See this Listing
Schools
School District:
Howell
Interior
Above Grade Finished Area
2001
Bathrooms
3 Full Bathrooms, 1 Half Bathroom
Below Grade Finished Area
1700
Cooling
Central Air
Heating
Forced Air, Natural Gas
Levels
One
Exterior
Architectural Style
Ranch
Construction Materials
Brick, Vinyl Siding
Garage Spaces
3
Parking Features
ThreeCarGarage, Attached
Patio And Porch Features
Covered, Deck, Porch
Waterfront Features
Lake Front, No Motor Lake, Waterfront
Financial
Taxes
$5,764
Map
Community
- Address2588 Cheltenham Knoll Marion MI
- CityMarion
- CountyLivingston
- Zip Code48843
Market Summary
Current real estate data for Single Family in Marion as of Aug 08, 2026
73
Single Family Listed
96
Avg DOM
208
Avg $ / SqFt
$552,163
Avg List Price
Property Summary
- 2588 Cheltenham Knoll Marion MI is a Single Family for sale in Marion, MI, 48843. It is listed for $865,000 and features 4 beds, 4 baths, and has approximately 3,701 square feet of living space, and was originally constructed in 2018. The current price per square foot is $234. The average price per square foot for Single Family listings in Marion is $208. The average listing price for Single Family in Marion is $552,163. To schedule a showing of MLS#20261061503 at 2588 Cheltenham Knoll in Marion, MI, contact your LoChirco Realty, LLC agent at 586-321-9997.
Similar Listings Nearby

2588 Cheltenham Knoll
Marion, MI