

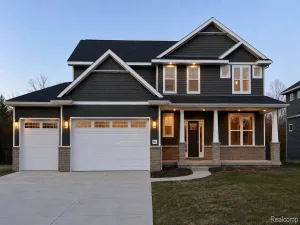
Capital Custom Homes ALBANY plan with full finished walkout basement, covered deck and sod and irrigation included! – This highly sought out floor plan features exquisite details and finishes. This open concept, 4 bedroom, 3.5 bath home features large mudroom, first floor laundry, 3 car garage and over 3000 sqft of living space. Beautiful entry welcomes you into the large foyer leading into the great room with tray ceiling and gas fireplace. Beautiful windows let in a ton of natural light. The well-designed kitchen overlooks the bright eat-in nook and is highlighted by a large 8′ island, plenty of cabinet space with soft-close doors and drawers, quartz countertops throughout, and custom walk-in pantry with cabinetry and wood shelving. Spacious primary suite presents dual comfort height vanities and a tiled shower. Complete with a Completely Connected Home Smart Technology package, 9′ Superior basement walls with 5-year structural warranty with R16 insulation & 1 yr builder warranty. 96% Efficiency Carrier furnace and A/C and 50 gal HWH. Garage door openers, fully insulated 3 car garage with 8′ doors, Sidewalks, streetlights, and sports field. Close to shopping, freeways and restaurants. Stock Photos. Nov/Dec completion.
Property Details
Price:
$739,900
MLS #:
20261062273
Status:
Active
Beds:
4
Baths:
4
Type:
Single Family
Subtype:
SingleFamilyResidence
Subdivision:
MARION OAKS PUD PLAN THE HIGHLANDS PUD
Neighborhood:
area01101mariontwp
Listed Date:
Aug 7, 2026
Finished Sq Ft:
3,140
Year Built:
2026
See this Listing
Schools
School District:
Howell
Interior
Above Grade Finished Area
1890
Appliances
Disposal
Bathrooms
3 Full Bathrooms, 1 Half Bathroom
Below Grade Finished Area
1250
Cooling
Ceiling Fans, Central Air, ENERGYSTAR Qualified AC Equipment
Heating
Forced Air, Natural Gas
Interior Features
ProgrammableThermostat
Laundry Features
Gas Dryer Hookup, Laundry Room
Levels
One
Exterior
Architectural Style
Craftsman, Ranch
Community Features
Clubhouse, Sidewalks
Construction Materials
Stone, Vinyl Siding
Exterior Features
Lighting
Fencing
Fencing Allowed
Garage Spaces
3
Lot Features
Sprinklers
New Construction YN
1
Parking Features
ThreeCarGarage, Attached, ElectricityinGarage, GarageDoorOpener
Patio And Porch Features
Porch
Roof
Asphalt
Financial
HOA Fee
$100
HOA Fee Frequency
Monthly
HOA Includes
MaintenanceGrounds, Other, SnowRemoval, Trash
HOA Phone
Taxes
$72
Map
Community
- Address544 Round Rock ROUND ROCK Marion MI
- SubdivisionMARION OAKS PUD PLAN THE HIGHLANDS PUD
- CityMarion
- CountyLivingston
- Zip Code48843
Market Summary
Current real estate data for Single Family in Marion as of Aug 08, 2026
73
Single Family Listed
96
Avg DOM
208
Avg $ / SqFt
$552,163
Avg List Price
Property Summary
- Located in the MARION OAKS PUD PLAN THE HIGHLANDS PUD subdivision, 544 Round Rock ROUND ROCK Marion MI is a Single Family for sale in Marion, MI, 48843. It is listed for $739,900 and features 4 beds, 4 baths, and has approximately 3,140 square feet of living space, and was originally constructed in 2026. The current price per square foot is $236. The average price per square foot for Single Family listings in Marion is $208. The average listing price for Single Family in Marion is $552,163. To schedule a showing of MLS#20261062273 at 544 Round Rock ROUND ROCK in Marion, MI, contact your LoChirco Realty, LLC agent at 586-321-9997.
Similar Listings Nearby

544 Round Rock ROUND ROCK
Marion, MI