
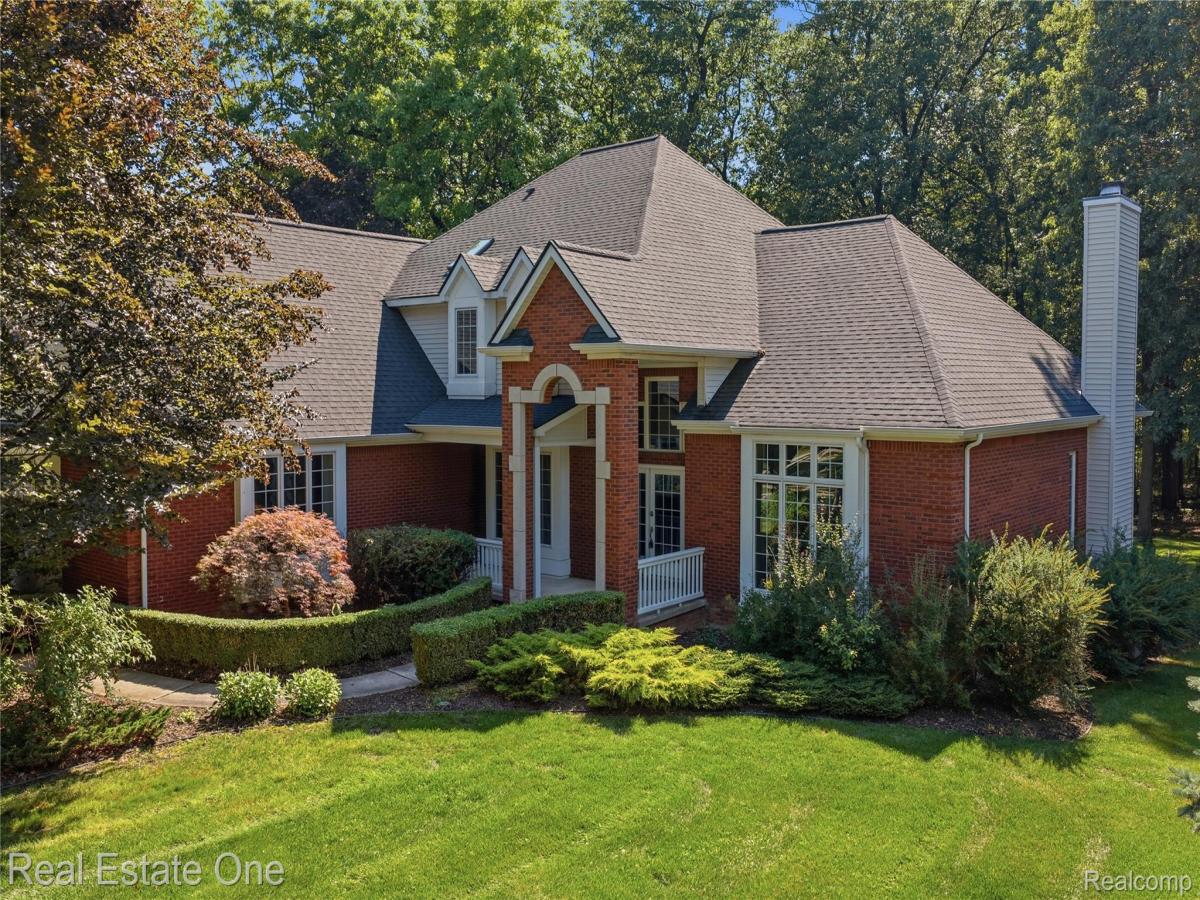
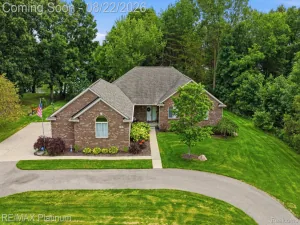
Custom built home in Howell nestled on nearly an acre of beautifully landscaped property. Offering 2,934 sq.ft. above grade, plus a fully finished 1,385 sq.ft. walkout lower level for over 4,300 sq.ft. of total living space, including 4 beds and 3.5 baths. Bright, open floor plan showcases soaring 10-foot ceilings, elegant finishes, and spacious living areas that seamlessly connect. Chef-inspired kitchen featuring granite countertops, Viking stainless steel appliances, a generous walk-in pantry, and a large eat-in area. The kitchen flows effortlessly into the expansive living room, formal dining room, and private study, creating an ideal layout for both daily living and hosting family and friends. The impressive primary suite is complete with an oversized walk-in closet and a spa-like ensuite featuring dual vanities, a soaking tub, and a spacious walk-in shower. Conveniently located first-floor laundry room. Main floor wood burning fireplace. Finished walkout basement offers exceptional versatility and is already configured for a full in-law suite with living space, second kitchen, recreation room, home gym, guest quarters, and gas fireplace. Plumbing for a second laundry room adds even more flexibility. 4-car garage, complete with insulated walls and ceiling and prepped for a future heating system. This property also allows for an outbuilding, providing additional opportunities for storage or a workshop. Peace of mind comes with an impressive list of recent updates, including a new roof, downspouts, and primary bathroom skylight (2023), tankless water heater (2024), kitchen refrigerator (2024), gutters (2024), furnace (2025), new air conditioning unit (2026), updated basement flooring, multiple bathroom fixture updates, and newer washer, dryer, and dishwasher. Offering luxury finishes, generous living space, modern mechanical updates, and nearly an acre of private outdoor space, this exceptional home is move-in ready and built to accommodate every stage of life.
Property Details
Price:
$698,500
MLS #:
20261050483
Status:
Active
Beds:
4
Baths:
4
Type:
Single Family
Subtype:
SingleFamilyResidence
Subdivision:
THE TIMBERS SITE CONDO
Neighborhood:
area01101mariontwp
Listed Date:
Jul 9, 2026
Finished Sq Ft:
4,319
Year Built:
2003
See this Listing
Schools
School District:
Howell
Interior
Above Grade Finished Area
2934
Appliances
Dishwasher, Disposal, DoubleOven, Dryer, FreeStandingElectricRange, FreeStandingGasRange, FreeStandingRefrigerator, Microwave, VentedExhaustFan, Washer
Bathrooms
3 Full Bathrooms, 1 Half Bathroom
Below Grade Finished Area
1385
Cooling
Ceiling Fans, Central Air
Heating
Forced Air, Natural Gas
Interior Features
JettedTub, ProgrammableThermostat
Laundry Features
Laundry Room
Levels
Two
Exterior
Architectural Style
Colonial
Attached Garage YN
1
Construction Materials
Brick, Vinyl Siding
Exterior Features
Chimney Caps, Lighting
Garage Spaces
4
Lot Features
Level, Sprinklers, Wooded
Other Structures
Outbuildings Allowed
Parking Features
FourCarGarage, Attached, DirectAccess, ElectricityinGarage, GarageDoorOpener
Patio And Porch Features
Deck, Porch
Roof
Asphalt
Financial
HOA Fee
$750
HOA Fee Frequency
Annually
HOA Includes
Insurance, MaintenanceGrounds, SnowRemoval
HOA Phone
Taxes
$9,895
Map
Community
- Address472 Timbermill Lane Marion MI
- SubdivisionTHE TIMBERS SITE CONDO
- CityMarion
- CountyLivingston
- Zip Code48843
Market Summary
Current real estate data for Single Family in Marion as of Aug 30, 2026
58
Single Family Listed
114
Avg DOM
207
Avg $ / SqFt
$578,255
Avg List Price
Property Summary
- Located in the THE TIMBERS SITE CONDO subdivision, 472 Timbermill Lane Marion MI is a Single Family for sale in Marion, MI, 48843. It is listed for $698,500 and features 4 beds, 4 baths, and has approximately 4,319 square feet of living space, and was originally constructed in 2003. The current price per square foot is $162. The average price per square foot for Single Family listings in Marion is $207. The average listing price for Single Family in Marion is $578,255. To schedule a showing of MLS#20261050483 at 472 Timbermill Lane in Marion, MI, contact your LoChirco Realty, LLC agent at 586-321-9997.
Similar Listings Nearby

472 Timbermill Lane
Marion, MI