
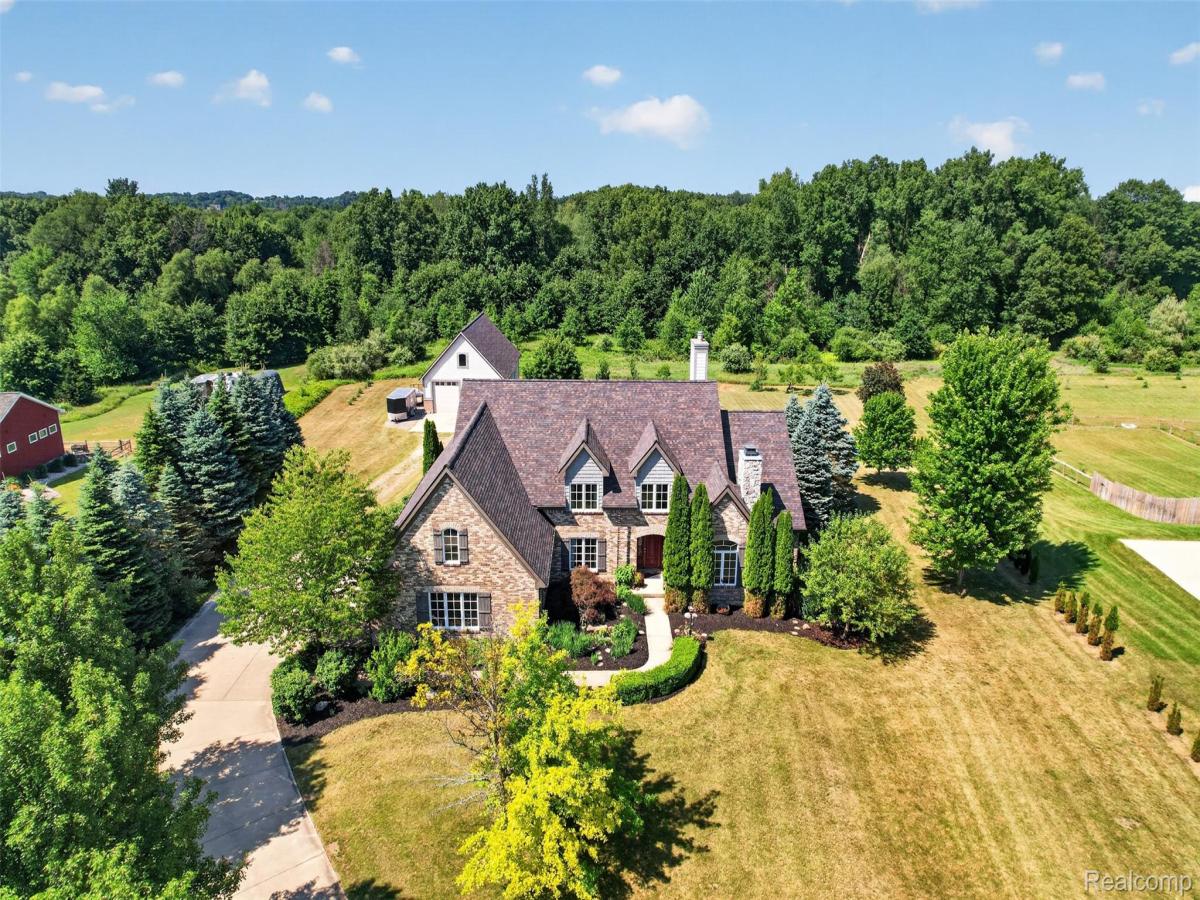
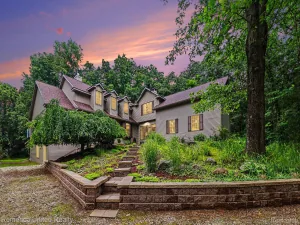
Custom-Built Tuscan-Inspired Estate set on a serene 2.5 acre lot in Marion Township! Stunning curb appeal with the mostly brick exterior welcomes you to the soaring 2-story vaulted foyer that flows into the Great Room. The captivating stacked stone wood burning fireplace serves as the focal point creating the perfect spot to relax, while the large picture window fills the space with natural light and offers peaceful views of the sprawling back yard. Solid wood maple cabinets in the open concept kitchen are accompanied with stainless steel appliances and beaming granite counter tops. Retreat to your first floor primary suite featuring dual walk in closets with custom organizers and a spa-like bathroom with expansive tiled shower and separate jetted tub. Library boasts second wood burning fireplace with built in shelving. Upstairs is home to three spacious bedrooms, all with walk in closets and a flex room that could become an ideal play room or home office. Fully finished walk out lower level is ideal for entertaining. With a second kitchen, billiards room, and private theater, your home will be the talk of the town. Need to relax? Take some time in your built in sauna and a quick dip in the hot tub to decompress. The 48×30′ polebarn with full second story loft is the perfect spot for a mechanic or a carpenter’s workshop, fully outfitted with concrete floors, electrical, and insulated. The living space is extended outdoors with the lower level patio and composite deck overlooking the waterfall feature. Begin your homesteading adventures with a fully fenced garden already installed, with numerous fruit trees in your soon-to-be orchard.
Property Details
Price:
$850,000
MLS #:
20261062952
Status:
Pending
Beds:
5
Baths:
4
Type:
Single Family
Subtype:
SingleFamilyResidence
Subdivision:
STONE GARDEN
Neighborhood:
area01101mariontwp
Listed Date:
Aug 10, 2026
Finished Sq Ft:
5,249
Year Built:
2005
See this Listing
Schools
School District:
Howell
Interior
Above Grade Finished Area
3549
Appliances
BarFridge, Dishwasher, Disposal, DoubleOven, Dryer, ElectricCooktop, FreeStandingRefrigerator, GasCooktop, Microwave, StainlessSteelAppliances, Washer, WaterSoftenerOwned
Bathrooms
3 Full Bathrooms, 1 Half Bathroom
Below Grade Finished Area
1700
Cooling
Ceiling Fans, Central Air
Heating
Forced Air, Natural Gas, Zoned
Interior Features
SpaHottub, WetBar
Laundry Features
Laundry Room
Levels
Two
Exterior
Architectural Style
CapeCod
Construction Materials
Brick, Wood Siding
Exterior Features
Lighting
Garage Spaces
3
Lot Features
Sprinklers
Other Structures
Pole Barn
Parking Features
ThreeCarGarage, Attached, DirectAccess, ElectricityinGarage, GarageDoorOpener
Patio And Porch Features
Covered, Deck, Enclosed, Patio, Porch
Roof
Asphalt
Financial
Taxes
$5,311
Map
Community
- Address5372 Stone Garden Drive Marion MI
- SubdivisionSTONE GARDEN
- CityMarion
- CountyLivingston
- Zip Code48843
Market Summary
Current real estate data for Single Family in Marion as of Aug 30, 2026
58
Single Family Listed
114
Avg DOM
207
Avg $ / SqFt
$578,255
Avg List Price
Property Summary
- Located in the STONE GARDEN subdivision, 5372 Stone Garden Drive Marion MI is a Single Family for sale in Marion, MI, 48843. It is listed for $850,000 and features 5 beds, 4 baths, and has approximately 5,249 square feet of living space, and was originally constructed in 2005. The current price per square foot is $162. The average price per square foot for Single Family listings in Marion is $207. The average listing price for Single Family in Marion is $578,255. To schedule a showing of MLS#20261062952 at 5372 Stone Garden Drive in Marion, MI, contact your LoChirco Realty, LLC agent at 586-321-9997.
Similar Listings Nearby

5372 Stone Garden Drive
Marion, MI