
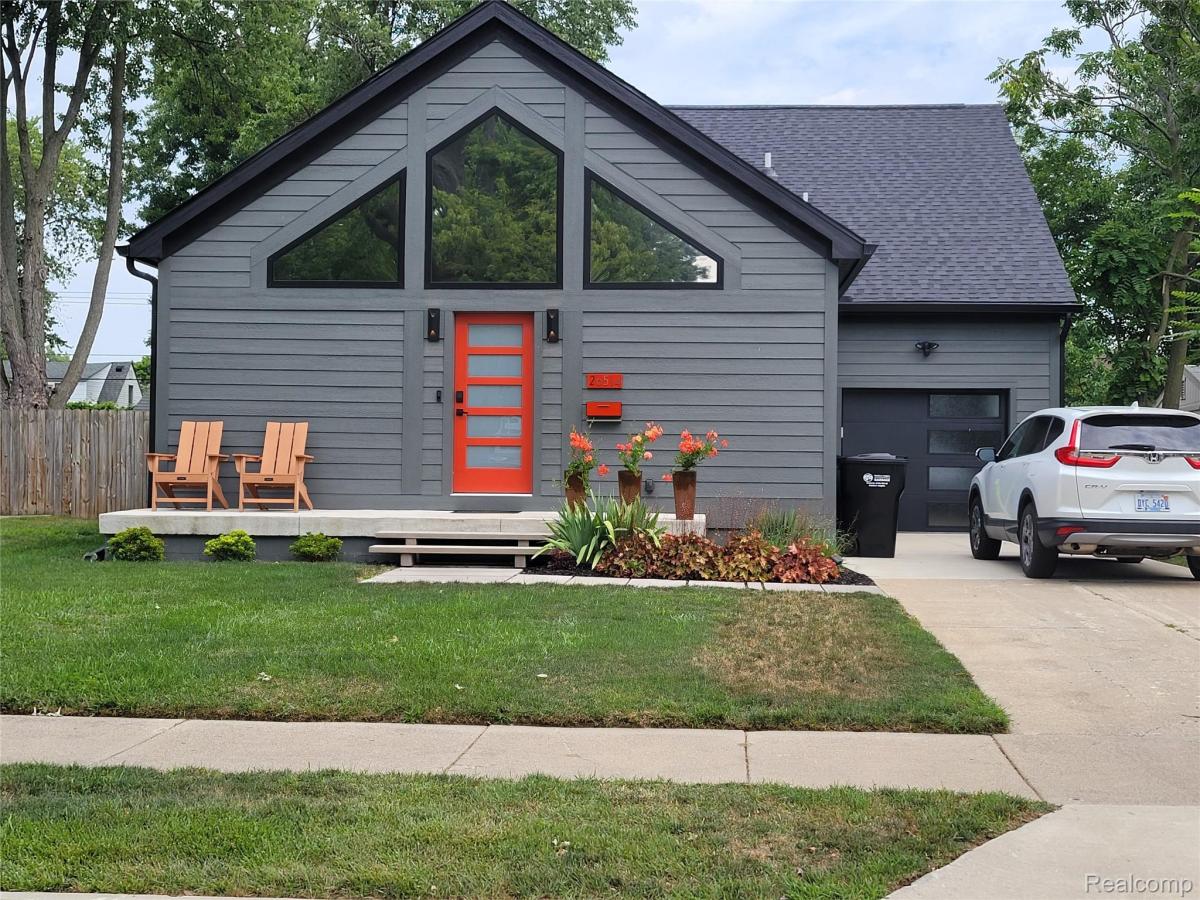
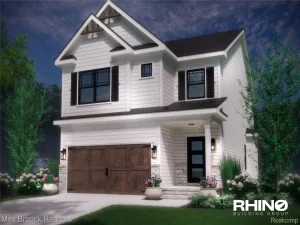
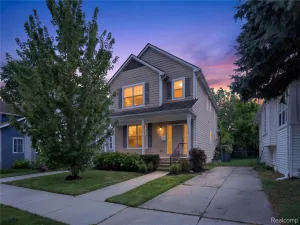
Owner had custom, 2400 sq ft, built in 2023, and moved in 2024, The high end upgrades are endless, WI-Fi equipped home appliances,, electronic locks, cameras, quartz counter tops and marble back splash’s, Ring system with smart locks, insulated garage door, epoxy garage floor, 6 ft wood privacy fence, outdoor shed, 8 x 8 salt water spa outside not included but for sale., gutter w/ leaf protection, all appliances G.E. Cafe models, spacious laundry rm with washer and dryer, cabinets, sink, Solid wood doors thru-out, spray foam insulation r-19 thru out home, 2 x 6 outside walls, one block from large city park, 20 to 35 min to anywhere, Whole home generator hook up to outside. Multiple warranties, outdoor gas line for BBQ, New main sewer line to street, 4 ft block and poured concrete crawl space. Water filter system for the entire home, all outside walls insulated with R-19 foam insulation, wood LP siding. This home has it all and is in a great area. Beautiful executive home. Private backyard, multiple new homes have been built in this area in the last few years. The 2nd floor can be a 2nd master suite for in-laws or guests with a large walk-in closet, bathroom and 14 x 16 bedroom minimal cost as all utilities are there, just need drywall for partitions and fixtures. 3 heating and air conditioning zones 3 zones
This home has it all and is in a great area. Beautiful executive home. Private backyard; multiple new homes have been built in this area in the last few years, less than 10min from vibrant downtown Royal Oak with tremendous activities ,restaurants, nightclubs, transportation. CITY FESTIVALS ARE HUGE FOR EVERYONE
This home has it all and is in a great area. Beautiful executive home. Private backyard; multiple new homes have been built in this area in the last few years, less than 10min from vibrant downtown Royal Oak with tremendous activities ,restaurants, nightclubs, transportation. CITY FESTIVALS ARE HUGE FOR EVERYONE
Property Details
Price:
$499,000
MLS #:
20261044624
Status:
Active
Beds:
3
Baths:
2
Type:
Single Family
Subtype:
SingleFamilyResidence
Subdivision:
OAK GARDENS
Neighborhood:
area02252madisonheights
Listed Date:
Aug 7, 2026
Finished Sq Ft:
2,400
Year Built:
2023
See this Listing
Schools
School District:
MadisonMadisonHts
Interior
Above Grade Finished Area
2400
Appliances
ConvectionOven, Dishwasher, Disposal, DoubleOven, Dryer, EnergyStarQualifiedDishwasher, EnergyStarQualifiedRefrigerator, EnergyStarQualifiedWasher, FreeStandingGasOven, GasCooktop, Humidifier, Microwave, SelfCleaningOven, VentedExhaustFan, Washer, WaterPurifierOwned
Bathrooms
2 Full Bathrooms
Cooling
Ceiling Fans, Central Air
Heating
Forced Air, Natural Gas
Interior Features
HighSpeedInternet, ProgrammableThermostat
Laundry Features
Laundry Room
Levels
One And One Half
Exterior
Architectural Style
CapeCod
Attached Garage YN
1
Construction Materials
Wood Siding
Exterior Features
Lighting
Fencing
Back Yard, Fenced
Garage Spaces
1.5
Lot Features
Level
Parking Features
OneandHalfCarGarage, Attached, DirectAccess, Driveway, ElectricityinGarage, HeatedGarage, GarageDoorOpener
Patio And Porch Features
Patio
Roof
Asphalt
Security Features
Carbon Monoxide Detectors, Exterior Video Surveillance, Security System Owned, Smoke Detectors
Window Features
Energy Star Qualified Windows
Financial
Taxes
$9,436
Map
Community
- Address26514 Barrington E Street Madison Heights MI
- SubdivisionOAK GARDENS
- CityMadison Heights
- CountyOakland
- Zip Code48071
Subdivisions in Madison Heights
- AMBASSADORNO 3
- AMNDP OF PRACTICALNO 6
- ARNOLD HEIGHTS
- BLANCHE VILLAS
- BLANCHE VILLAS SUB
- BRETTON WOODS
- COOLIDGE PARK
- DENLERS NEW HAMPSHIRE AVE
- DILL & HOLLIDAY
- DOVER GLEN OCCPN 475
- EASTWOOD MANOR
- FOX RUN OF MADISON HEIGHTS OCCPN 970
- FRED DEI ESTATES
- GEORGE A KARAM
- GROVELAND
- HOMELAND
- HOMELAND SUB
- ILER PARK
- JOANNA PARK
- JOHN R CLAWSON SUB
- JOHN R HITCHMANS GARDENS
- JOHN R MANOR
- JOHN R PARK
- MADISON MANOR OCCPN 126
- MALLYS INDUST
- MALLYS INDUSTRIALNO 2
- MAPLEKNOLL
- MAX SPOON
- MOULIN ROUGE
- MOULIN ROUGE SUB NO 1
- MOULIN ROUGE SUB NO 2
- MOULIN ROUGENO 2
- MOUNT ROYAL
- NORTH HWY MANOR
- NORTHEASTERN HIGHWAYNO 1
- NORTHERN HEIGHTS
- NORTHVIEW
- NORTHVIEW SUB
- O’HARA & KING’S GREENLAWN SUB
- OAK GARDENS
- OAKLAWN
- OHARA & KINGS GREENLAWN
- PARK’S FARM ACRES
- ROYAL MADISON
- SHIRLEY JEAN SPOON
- SLATER PARK
- SLATER PARK SUB
- STEPHENSON SUPER-HIGHWAYNO 1-MADISON HEIGHTS
- STEPHENSON SUPER-HIGHWAYNO 2-MADISON HEIGHTS
- STEPHENSON SUPER-HIGHWAYNO 3-MADISON HEIGHTS
- STEPHENSON SUPER-HIGHWAYNO 6-MADISON HEIGHTS
- SUPRVRS OF MORRISON ACRES
- SUPRVRS OF ROYAL ACRES
- SYMPHONY PARK
- TUXEDO PARK
- TUXEDO PARK SUB
- WILLOW HILL OCCPN 138
- WILLSON LAWN
Market Summary
Current real estate data for Single Family in Madison Heights as of Oct 03, 2026
85
Single Family Listed
70
Avg DOM
186
Avg $ / SqFt
$242,428
Avg List Price
Property Summary
- Located in the OAK GARDENS subdivision, 26514 Barrington E Street Madison Heights MI is a Single Family for sale in Madison Heights, MI, 48071. It is listed for $499,000 and features 3 beds, 2 baths, and has approximately 2,400 square feet of living space, and was originally constructed in 2023. The current price per square foot is $208. The average price per square foot for Single Family listings in Madison Heights is $186. The average listing price for Single Family in Madison Heights is $242,428. To schedule a showing of MLS#20261044624 at 26514 Barrington E Street in Madison Heights, MI, contact your LoChirco Realty, LLC agent at 586-321-9997.
Similar Listings Nearby

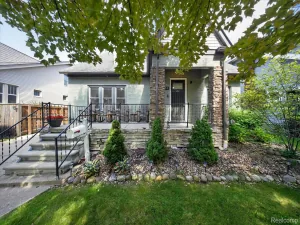

26514 Barrington E Street
Madison Heights, MI