
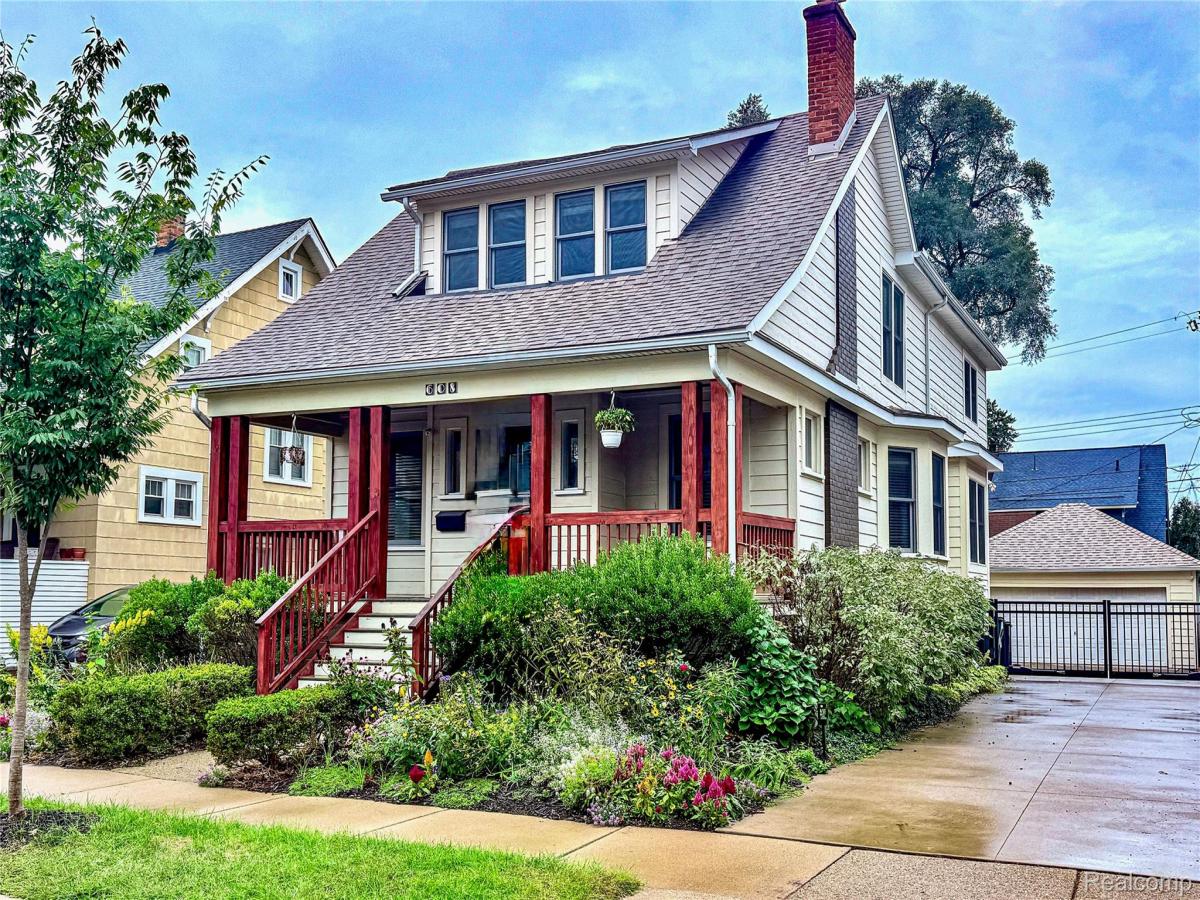
Imagine stepping out your front door and having the vibrant energy of downtown Royal Oak right at your fingertips. Positioned just one block from the city’s finest dining, boutique shopping, coffee spots, and nightlife, this home offers an effortlessly cool, walkable lifestyle that few properties can match.
Adding to the ultimate day-to-day convenience, a top-rated local elementary school sits directly across the street, making morning routines a breeze while maintaining a quiet, welcoming neighborhood feel. What truly sets this residence apart is the rare, coveted combination of expansive living space, a large lot, and historic soul. Situated on a generous 50×121 lot – a true luxury for downtown living this home provides ample outdoor space with front and back entertaining decks, a wide concrete driveway, and a detached two-car garage with matching architectural siding and roof.
Step inside to discover a home that has been completely updated for high-end modern living while impeccably preserving all the authentic charm, detailed craftsmanship, and architectural character of its original 1915 bungalow heritage. The thoughtfully designed floor plan flows seamlessly from a light-filled living room with a cozy fireplace into a formal dining room, private library, and a spacious island kitchen featuring a breakfast nook. The main level also features a full guest or in-law suite, offering exceptional versatility for multi-generational living or dedicated home office space. Upstairs, the sprawling 14×27 primary retreat serves as a true sanctuary, complete with a sitting area, dual walk-in closets, a spa-like bath, and a private balcony for morning coffee.
Enhanced with modern infrastructure including hydronic radiant in-floor heating in the kitchen and bathrooms, updated electrical with a generator hookup and a conditioned crawl space – this home delivers an extraordinary experience where timeless period charm meets space, convenience, and modern luxury.
Property Details
Price:
$645,000
MLS #:
20261070854
Status:
Active
Beds:
4
Baths:
4
Type:
Single Family
Subtype:
SingleFamilyResidence
Subdivision:
HENDRIE BLVD
Neighborhood:
area02251royaloak
Listed Date:
Sep 10, 2026
Finished Sq Ft:
2,510
Year Built:
1915
See this Listing
Schools
School District:
RoyalOak
Interior
Above Grade Finished Area
2510
Appliances
BuiltInGasRange, BuiltInRefrigerator, Dishwasher, Disposal, Microwave, RangeHood, StainlessSteelAppliances, WasherDryerStacked, WineRefrigerator
Bathrooms
3 Full Bathrooms, 1 Half Bathroom
Cooling
Central Air
Heating
Forced Air, Natural Gas
Interior Features
HighSpeedInternet
Levels
One And One Half
Exterior
Architectural Style
Colonial
Community Features
Sidewalks
Construction Materials
Vinyl Siding
Exterior Features
Lighting
Fencing
Back Yard, Fenced
Garage Spaces
2
Lot Features
NativePlants
Parking Features
TwoCarGarage, Detached
Patio And Porch Features
Covered, Deck, Porch, Terrace
Financial
Taxes
$9,417
Map
Community
- Address608 S West Street Royal Oak MI
- SubdivisionHENDRIE BLVD
- CityRoyal Oak
- CountyOakland
- Zip Code48067
Subdivisions in Royal Oak
- A DONDERO’S SUB
- AQUA PARK
- ASSESSORS #12
- ASSR’S PLAT NO 19 – ROYAL OAK
- ASSR’S PLAT NO 22 – ROYAL OAK
- ASSR’S PLAT NO 6 – ROYAL OAK
- ASSRS 10 – ROYAL OAK
- ASSRS 17 – ROYAL OAK
- ASSRS 2 – ROYAL OAK
- ASSRS 20 – ROYAL OAK
- ASSRS 22 – ROYAL OAK
- ASSRS 23 – ROYAL OAK
- ASSRS 32 – ROYAL OAK
- ASSRS 34 – ROYAL OAK
- ASSRS 36 – ROYAL OAK
- ASSRS 37 – ROYAL OAK
- ASSRS 39 – ROYAL OAK
- ASSRS 42 – ROYAL OAK
- ASSRS 43 – ROYAL OAK
- ASSRS 8 – ROYAL OAK
- AUSTIN-COWEN
- AUSTINS
- AVISON & PURCERS REP
- BABCOCK APARTMENT SUB NO 1
- BABCOCK APARTMENTNO 1
- BASSETT & SMITHS NORTH MAIN
- BECKS
- BETSY ROSS
- BEVERLY HILLS
- BEVERLY HILLS SUB
- BEVERLY HILLS SUB 2
- BEVERLY HILLSNO 2
- BEVERLY WOODSNO 1
- BEVERLY WOODSNO 4
- BIRWOOD – ROYAL OAK
- BIRWOOD SUB – ROYAL OAK
- BIRWOOD- ROYAL OAK
- BLAIR
- BRIARWOOD PARK CONDO OCCPN 1710 -ROYAL OAK
- BRIARWOOD SQUARE OCCPN 21
- BROOKWOOD – ROYAL OAK
- BROWNSTONES OF ROYAL OAK CONDO
- CAMPBELLSIDE
- CATALPA PARK
- CENTER STREET LOFTS CONDO OCCPN 1746
- CHARTER OAK CORPS ARLINGTON HEIGHTS
- CLIFFORD HEIGHTS
- COVENTRY PARK HOMES OCCPN 240
- COZY HOMES
- CRANE ADD
- CROOKS COVE CONDO OCCPN 350
- CUMMINGSTON COURT OCCPN 963
- DANIEL DAHLS
- DETROYAL PARK
- DEVON HEIGHTS
- EDGEWOOD PARK-ROYAL OAK
- ELAINE PARK
- ELAINE PARK SUB
- ELM GROVE
- ELMCREST SUB – ROYAL OAK
- ELMCREST- ROYAL OAK
- EMLO PARK
- EMLO PARK SUB
- EMLO PARKNO 1
- ESPLANADE OCCPN 122
- ESSEX NO 15 CONDO
- EVAN’S HIGHLAND SUB
- EVANS HIGHLAND 1
- EVANS HIGHLAND 2
- EVANS HIGHLAND SUB
- EYSTER & HOWARTH
- F P TAIPALENO 1
- FANNIE ACRES
- FOREST GROVE SUB NO 1
- FOREST GROVENO 1
- FOREST HEIGHTS
- FOREST HEIGHTS 01
- FOREST HEIGHTS SUB
- FOREST HEIGHTSNO 1
- FOSTER & MATHEWS
- FOURTH AVE
- FOURTH AVENUE
- FRANK W SIMON
- GARDENIA GROVE
- GARDENIA PARK
- GEORGE E WEITZELS HIGHLAND ADD
- GOLDEN OAK PARK
- GOLF HOMES
- H L KOPPIN’S SUB
- H L KOPPINS
- HAMPTON VILLAGE CONDO OCCPN 1786
- HANNAN & WEBBERS SUNSET PARK
- HARRISON CONDO OCCPN 2115
- HARRY SLATKINS CITY PARK SUB-ROYAL OAK
- HARRY SLATKINS GLENVIEW
- HENDRIE BLVD
- HILLCREST MANOR
- HILLSIDE MANOR OCCPN 31
- HOME GARDENS
- HOME GARDENSNO 1
- HOMESTEAD FARMS
- HOMESTEAD FARMS SUB
- HOUSTONIA SUB
- HOWARTH GARDENS
- HUDSON & HANNAN
- HUDSON & HANNAN SUB
- HUNTINGTON WOODS CONDO
- INDIAN WELLS OF ROYAL OAK OCCPN 1371
- J A BERRIDGE SUPER- ROYAL OAK
- KAYSERS ADD
- KENSINGTON HIGHLANDS
- KENWOOD
- KNOWLES & LAWSON
- KNOWLES OAK RIDGE PLAT
- LEAFDALE OCCPN 49
- LEWIS L SMART OWANA AVE
- LINCOLN GROVE
- LINCOLN MANOR
- LINCOLN-CAMPBELL
- LINDEN TERRACE OCCPN 19
- LLOYD CLAWSON
- LOFTS 11 CONDO OCCPN 1728
- MAIN NORTH LOFTS OCCPN 1666
- MAIN ST SQUARE OF ROYAL OAK OCCPN 827
- MAIN STREET CENTRE OCCPN 1071
- MAIN STREET LOFTS CONDO
- MAPLE CREST
- MAPLE CREST SUB
- MAPLE GROVE SUB
- MARY ANGER
- MARYWOOD TERRACES OCCPN 51
- MEADOW PARK ADD
- MELDRUM & ANDERSENS OAKRIDGE PARK
- MELDRUM & ANDERSENS OAKRIDGE PARK 1
- METROPOLITAN LOFTS CONDO
- MEYERING LAND CO WOODWARD HILLS
- MILLER
- MONTROSE PARK SUB NO 2
- MONTROSE PARKNO 2
- MONTROSE PARKNO 3
- NORCHESTER WOODS
- NORDWOOD ESTATES SUB
- NORMANDY CLUB OCCPN 349 – CLAWSON
- NORMANDY OAKS OCCPN 1374
- NORMANDY PLACE CONDO OCCPN 1682
- NORMANDY SQUARE
- NORTH COVE CONDO OCCPN 397
- NORTH PARK ON WOODWARD
- NORTHLAND OAKS
- NORTHWOOD
- NORTHWOOD HEIGHTS 1
- NORTHWOOD MEADOWS
- NORTHWOOD SUB
- NORTHWOOD VILLAGE
- NORTHWOODNO 10
- NORTHWOODNO 11
- NORTHWOODNO 2
- NORTHWOODNO 3
- NORTHWOODNO 5
- NORTHWOODNO 6
- NORTHWOODNO 7
- NORTHWOODNO 8
- OAK CREST
- OAK CREST NO 1
- OAK RUN
- OAK RUN SUB
- OAKLAND COUNTY CONDO
- OAKLAND HIGHLANDS
- OAKMOUNT PARK
- OCCPN 2308 THE OAK RESIDENCES
- OCCPN NO 1610 SOUTHSIDE CONDO
- ORCHARD KNOLL
- ORCHARD KNOLL SUB
- OSGOOD
- PARENT AVE CONDO OCCPN 1830
- PARENT’S SUB
- PARENTS
- PARK AVE PLACE OCCPN 1124
- PARK WEST CONDO BLDG 3
- PARKDALE MANOR
- PARKDALE MANOR OCCPN 48
- PERKINS PARK
- PRAIRIE LAWN ACRES
- PRAIRIE LAWN ACRES 3
- PRAIRIE LAWN ACRES NO 3
- PRAIRIE LAWN ACRESNO 2
- PROSPECT PARK
- RED RUN GOLF
- RED RUN GOLF SUB
- RED RUN HEIGHTS
- RED RUN HEIGHTS SUB NO 1
- RED RUN HEIGHTSNO 1
- RED RUN WOODS
- REIDS ETHELYN PARK
- REPLAT OF ALEX KNOWLES
- RESUB OF WHITE ACRES PARK
- RICHARD PARK
- ROYAL OAK MANOR
- ROYAL PARK TWNHS OCCPN 114
- ROYAL SOCIETY HOMES
- ROYOPARK
- ROYOPARK SUB
- SALEM PARK
- SCHULERS LUCKY
- SHERMAN OAKS CONDO 2116
- SHERMAN STEVENS
- SKYLOFTS MARKET SQUARE CONDO
- SKYLOFTS ROYAL OAK CONDO OCCPN 1471
- SOPHIE PINTER
- SOUTHLAWN PARK
- SOUTHSIDE CONDO
- STARR ACRES
- STARR GARDEN FARMS
- STATION 3 LOFTS CONDO OCCPN 1881
- STEPHENSON SUPER HWY SUB
- STEPHENSON SUPER-HIGHWAYNO 1-ROYAL OAK
- STEPHENSON SUPER-HIGHWAYNO 3-ROYAL OAK
- STORZ & LAWSON SUB
- SULLIVAN ADD
- SUNNYBROOK
- SUPRVRS 1 – ROYAL OAK
- SUPRVRS REP OF ROSZEL & TAYLOR
- TED WOLF
- THE COURTYARDS OCCPN 1362
- THE CROSSINGS AT IRVING AVE CONDO
- THE CROSSINGS AT IRVING AVE OCCPN 1486
- THE FIFTH ROYAL OAK CONDO OCCPN 1702
- THE HARRISON COLLECTION BLDG 7
- THE MARYLAND CLUB OCCPN 897
- TOWAR PARK
- TOWER COURT OCCPN 263
- TROY ST LOFTS CONDO
- TROY ST. LOFTS CONDO
- VINSETTA PARK – ROYAL OAK
- VINSETTA PARKNO 1 – ROYAL OAK
- WALDHEIM PLACE
- WASHINGTON HEIGHTS- ROYAL OAK
- WATCH FARM
- WEYRICK & WILSON
- WIDER WOODWARD
- WIDER WOODWARD SUB
- WILLSON PARK
- WINDERMERE HEIGHTS
- WOODCREST
- WOODLAND PARK PLACE
- WOODLAND PLACE OCCPN 115
- WOODWARD GROVE LAND CO’S
- WOODWARDSIDE
- WYOMING PARKNO 2
- YORBA LINDA CONDO OCCPN 1962
Market Summary
Current real estate data for Single Family in Royal Oak as of Oct 31, 2026
300
Single Family Listed
59
Avg DOM
230
Avg $ / SqFt
$484,098
Avg List Price
Property Summary
- Located in the HENDRIE BLVD subdivision, 608 S West Street Royal Oak MI is a Single Family for sale in Royal Oak, MI, 48067. It is listed for $645,000 and features 4 beds, 4 baths, and has approximately 2,510 square feet of living space, and was originally constructed in 1915. The current price per square foot is $257. The average price per square foot for Single Family listings in Royal Oak is $230. The average listing price for Single Family in Royal Oak is $484,098. To schedule a showing of MLS#20261070854 at 608 S West Street in Royal Oak, MI, contact your LoChirco Realty, LLC agent at 586-321-9997.
Similar Listings Nearby

608 S West Street
Royal Oak, MI