
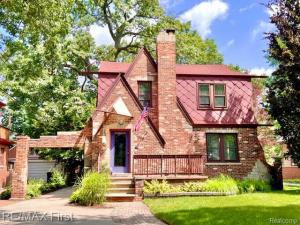
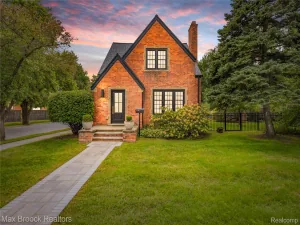
A unique opportunity presents itself @ 774 W. Oakridge. Located on a dead end block, situated on 2 platted lots (Ferndale lot 50×90, Pleasant Ridge lot 50×94), this classic 1920,s Tudor-revival feat. colorful brickwork & fanciful additions. An elegant porte-cochere drapes the winding drive. Enjoy the front sitting porch before entering through the vestibule, into the gracious living room replete w/ornate wet plasterwork, oak hardwood floors, multiple large windows, & a natural brick fireplace. The formal dining room is traditional & spacious, there is also a bright den/study. The kitchen area is L shaped, light filled, w/multiple workstations, extensive counters, multiple banks of cabinets, w/appliances incl. The convenience of the 1st floor lavatory is obvious. The second story of the home contains all 3 bedrooms, including a primary w/double closets, & another with a huge WIC. The main bath is an event itself. Having undergone a soaring expansion, & bathed in natural light, this personal sanctuary awaits the new owner. Soaking tub, separate shower, vanity, commode, & storage areas complete the space. The 2nd floor balcony offers a very special outdoor living space w/fresh air & privacy. The basement is perfect storage, mostly unfinished, but featuring a large walk in cedar closet, & access to many mechanical systems. Featuring both steam heat & central air conditioning, the house is built for comfort. Just outside the French doors of the library, is entrance to the adjoining flex room. This mid-century style retreat feat. soaring ceilings, amazing, period correct built-ins, a studio desk area, natural wood & stone, incl. a wood burning fireplace. Of course there is an additional full bath in this special space. The yard is beautifully wooded, sectioned for multiple uses, there is even a potting shed at the rear of the two car garage. This is a generational opportunity to purchase an exceptional property in an extraordinarily desirable location.
Property Details
Price:
$599,900
MLS #:
20261071965
Status:
Active
Beds:
3
Baths:
3
Type:
Single Family
Subtype:
SingleFamilyResidence
Subdivision:
ASSRS OAKLAND PARK STATE
Neighborhood:
area02258ferndale
Listed Date:
Sep 8, 2026
Finished Sq Ft:
2,303
Year Built:
1929
See this Listing
Schools
School District:
Ferndale
Interior
Above Grade Finished Area
2200
Appliances
Dishwasher, Disposal, Dryer, FreeStandingElectricOven, FreeStandingRefrigerator, Washer
Bathrooms
2 Full Bathrooms, 1 Half Bathroom
Below Grade Finished Area
103
Cooling
Central Air
Heating
Other Heating Source, Radiant, Wall Furnace
Levels
Two
Exterior
Architectural Style
Tudor
Construction Materials
Brick, Stone
Exterior Features
Balcony, Lighting
Garage Spaces
2
Lot Features
PartLargerParcel, NativePlants, Sprinklers, Wooded
Parking Features
TwoCarGarage, Detached, Driveway, GarageFacesFront, GarageDoorOpener, WorkshopInGarage
Patio And Porch Features
Patio, Porch
Roof
Asphalt, Other
Financial
Taxes
$7,511
Map
Community
- Address774 W Oakridge Street Ferndale MI
- SubdivisionASSRS OAKLAND PARK STATE
- CityFerndale
- CountyOakland
- Zip Code48220
Subdivisions in Ferndale
- ADOLPH SLOMAN’S WOODWARD BLVD SUB
- ADOLPH SLOMANS WOODWARD BLVD
- ANDERSONS SUB OF RIDGE HEIGHTS
- ANDERSONSOF RIDGE HEIGHTS
- ANSON RIDGE
- ASSR’S REPLAT OF OAKRIDGE SUB
- ASSRS REP OF OAKRIDGE
- ASTON’S SUB OF KNOWLES HEIGHTS
- ASTONSOF KNOWLES HEIGHTS
- BADDER HEIGHTS
- BERMORE
- BERMORENO 1
- C W HARRAHS FERNDALE
- C W HARRAHS FERNDALENO 1
- CAMPBELL HEIGHTS
- EAST URBANREST
- ELSINORE
- FERNRIDGE- FERNDALE
- FIRST ADD TO EAST URBANREST
- FORD HEIGHTS ADD SUB – FERNDALE
- FORD HEIGHTS ADD- FERNDALE
- FORD HEIGHTS SUB – FERNDALE
- FORD HEIGHTS- FERNDALE
- FORDMOUNT PARK
- FORDMOUNT PARK SUB
- FRANK GRIX
- FRANK GRIX SUB
- GARDENDALE
- HARRINGTON WOODS
- HARRINGTON WOODS SUB
- HAWTHORNE PARK
- HAZELCREST SUB – FERNDALE
- HUGO SCHERERS
- KENILWORTH
- LEGGETT FARM
- LEGGETT FARM SUB
- MAPLE RIDGE
- MAPLEDALE
- MAPLEDALE SUB
- MAPLEDALE SUB NO 1
- MARSHALL PLACE CONDO OCCPN 1762
- MICHELSON WOODS
- MORNINGSIDE SUB
- PARKDALE TOWNES
- PARKDALE TOWNES CONDOS
- PINECREST
- POAD
- RESUB OF WOODWARD HEIGHTS
- SHERBORNE PARK
- SOMERSET
- STEPHENSON SUPER-HIGHWAY SUB NO 5- FERNDALE
- STEPHENSON SUPER-HIGHWAYNO 5- FERNDALE
- STORMFELTZ-LOVELY CO WOODWARD AVE
- STORMFELTZ-LOVELY CO WOODWARD AVE SUB
- TEN MILE PARK
- TENNYSON PARK
- THE LITTLE FARMS
- THE LITTLE FARMS SUB
- THE NINE CONDO OCCPN 1914
- THOMAS BROS OAKLAND HEIGHTS- FERN
- THOMAS BROTHERS CLOVERDALE
- THOMAS OAKS
- URBANREST SUB
- WOODLAND PARK
- WOODWARD AVE SUB
- WOODWARD FARMS
- WOODWARD HEIGHTS ROYAL OAK ADD
- WOODWARD HEIGHTS SUB – FERNDALE
- WOODWARD HEIGHTS SUB NO 2 – FERNDALE
- WOODWARD HEIGHTS- FERNDALE
- WOODWARD HEIGHTSNO 2 – FERNDALE
- WOODWARD HOMES
- WYOMING PARK
Market Summary
Current real estate data for Single Family in Ferndale as of Oct 19, 2026
152
Single Family Listed
52
Avg DOM
228
Avg $ / SqFt
$311,674
Avg List Price
Property Summary
- Located in the ASSRS OAKLAND PARK STATE subdivision, 774 W Oakridge Street Ferndale MI is a Single Family for sale in Ferndale, MI, 48220. It is listed for $599,900 and features 3 beds, 3 baths, and has approximately 2,303 square feet of living space, and was originally constructed in 1929. The current price per square foot is $260. The average price per square foot for Single Family listings in Ferndale is $228. The average listing price for Single Family in Ferndale is $311,674. To schedule a showing of MLS#20261071965 at 774 W Oakridge Street in Ferndale, MI, contact your LoChirco Realty, LLC agent at 586-321-9997.
Similar Listings Nearby

774 W Oakridge Street
Ferndale, MI