
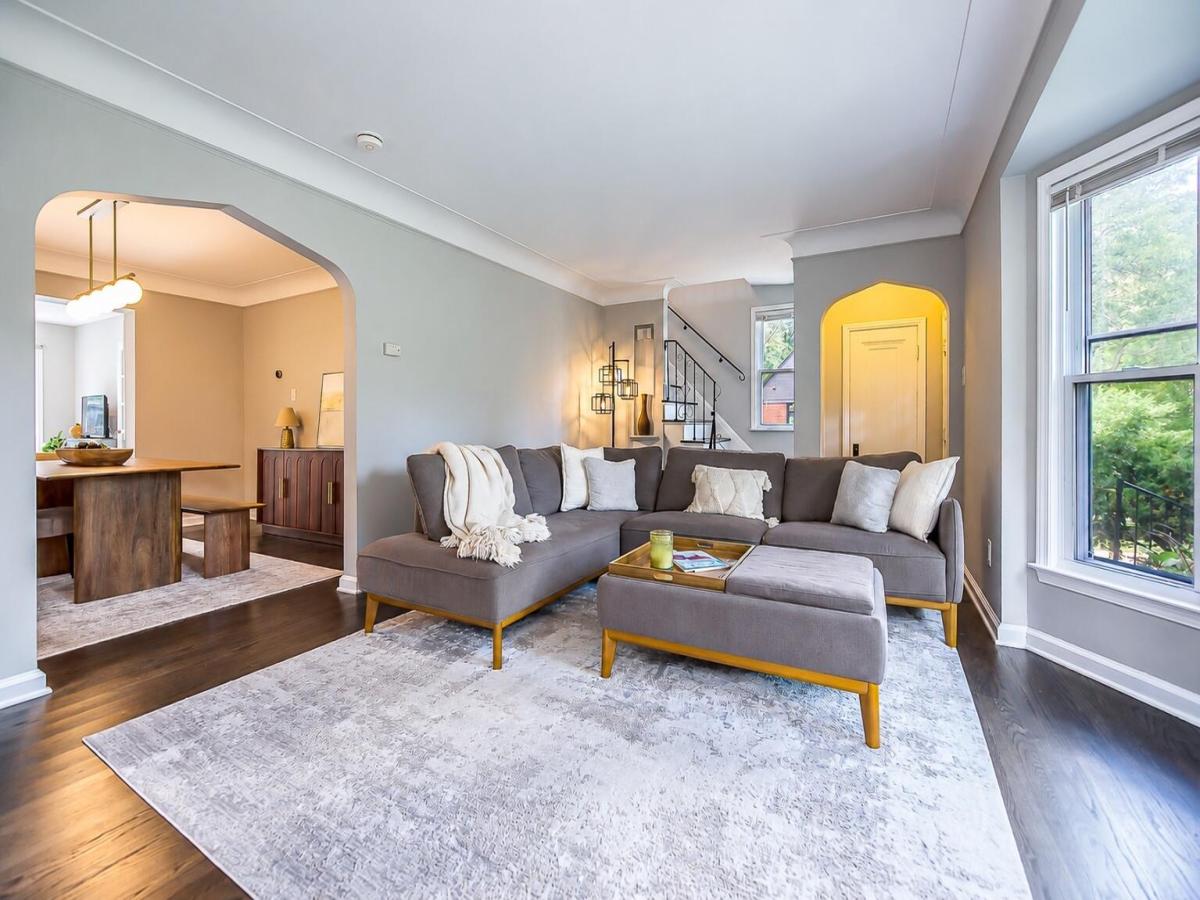
Space, style, and Huntington Woods charm come together at 10565 Vernon Ave. This inviting Colonial offers a flexible floor plan, thoughtful updates, and plenty of room to live, work, and entertain. Hardwood floors add warmth throughout the main level and continue upstairs, where three spacious bedrooms and an updated, pleasant full bath await. The living room features a fireplace and oversized picture window and opens to the dining room and versatile family room addition–perfect for movie nights, hosting friends, or working from home. The family room leads to a charming deck and yard and flows into the remodeled eat-in kitchen, featuring abundant cabinetry, a coffee bar, glass-front china cabinet, granite counters, stainless appliances, and sunny breakfast area. A separate door off the kitchen provides convenient deck access. The finished basement adds a half bath, workout space, laundry, and storage.Flower gardens, newer fencing, a two-car garage, newer roof, and zoned heating and cooling complete this stylish home. Walk to Monarch Caf??, Rackham Golf Course, neighborhood parks, and the community center, with the Detroit Zoo just minutes away. Huntington Woods living does not get much better!
Property Details
Price:
$600,000
MLS #:
81026050291
Status:
Active
Beds:
3
Baths:
3
Type:
Single Family
Subtype:
SingleFamilyResidence
Subdivision:
BRONX SUB
Neighborhood:
area02254huntingtonwoods
Listed Date:
Sep 23, 2026
Finished Sq Ft:
2,796
Total Sq Ft:
1,996
Lot Size:
271,335,240 sqft / 0.14 acres (approx)
Year Built:
1940
See this Listing
Schools
School District:
Berkley
Interior
Above Grade Finished Area
1996
Appliances
Cooktop, Dishwasher, Disposal, DoubleOven, Dryer, Microwave, Refrigerator, Washer
Bathrooms
2 Full Bathrooms, 1 Half Bathroom
Below Grade Finished Area
800
Cooling
Central Air
Fireplaces Total
1
Flooring
Ceramic Tile, Tile, Wood
Heating
Forced Air, Natural Gas
Laundry Features
In Basement, Laundry Chute
Exterior
Architectural Style
Colonial
Community Features
Sidewalks
Construction Materials
Brick
Exterior Features
Garden
Fencing
Back Yard, Full
Garage Spaces
2
Lot Features
CornerLot
Parking Features
Concrete, Detached, GarageDoorOpener, Paved, GarageFacesSide
Patio And Porch Features
Deck, Porch
Roof
Asphalt, Shingle
Security Features
Smoke Detectors
Stories
2
Window Features
Insulated Windows
Financial
Taxes
$10,967
Map
Community
- Address10565 Vernon Avenue Huntington Woods MI
- SubdivisionBRONX SUB
- CityHuntington Woods
- CountyOakland
- Zip Code48070
Subdivisions in Huntington Woods
Market Summary
Current real estate data for Single Family in Huntington Woods as of Oct 03, 2026
13
Single Family Listed
31
Avg DOM
249
Avg $ / SqFt
$557,377
Avg List Price
Property Summary
- Located in the BRONX SUB subdivision, 10565 Vernon Avenue Huntington Woods MI is a Single Family for sale in Huntington Woods, MI, 48070. It is listed for $600,000 and features 3 beds, 3 baths, and has approximately 2,796 square feet of living space, and was originally constructed in 1940. The current price per square foot is $215. The average price per square foot for Single Family listings in Huntington Woods is $249. The average listing price for Single Family in Huntington Woods is $557,377. To schedule a showing of MLS#81026050291 at 10565 Vernon Avenue in Huntington Woods, MI, contact your LoChirco Realty, LLC agent at 586-321-9997.
Similar Listings Nearby




10565 Vernon Avenue
Huntington Woods, MI