
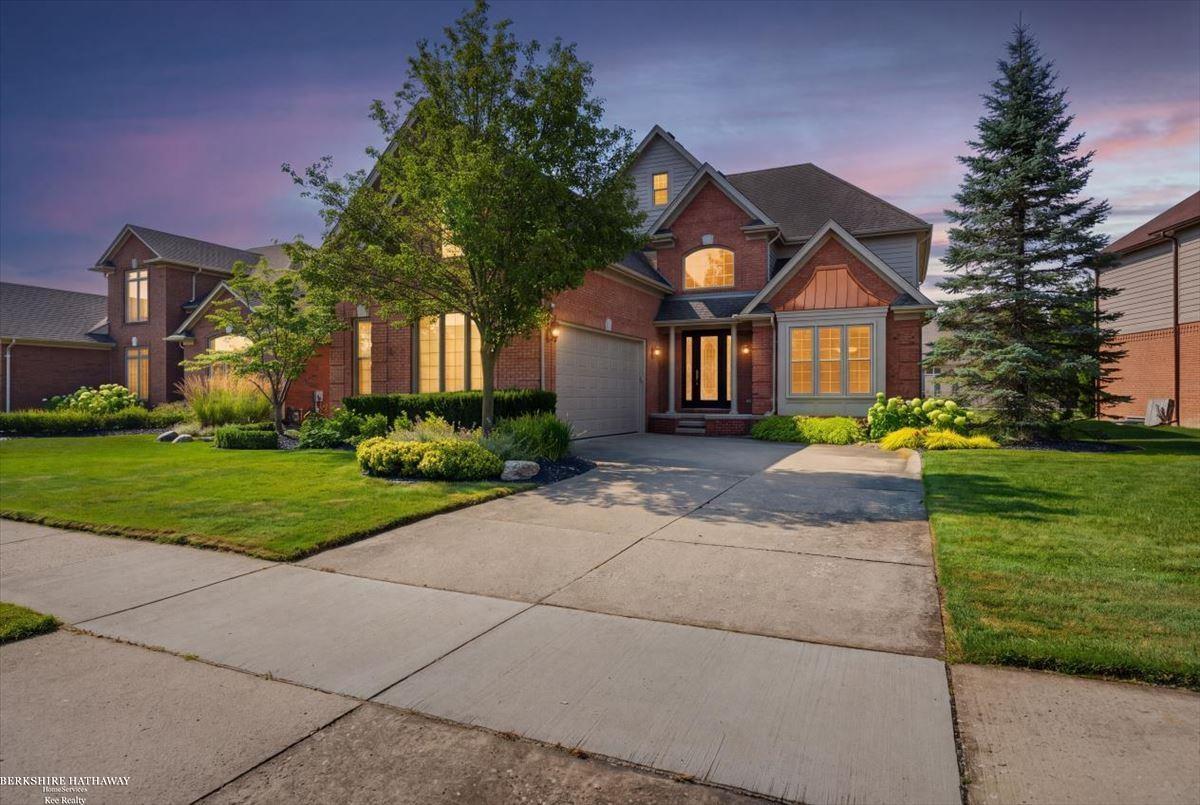
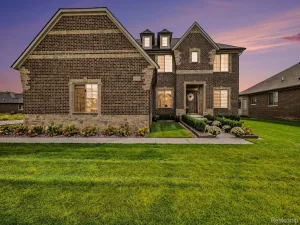
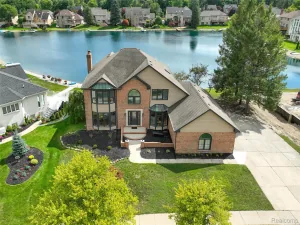
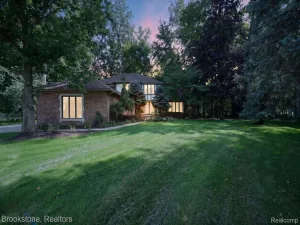
Discover refined elegance in this exceptional brick Colonial, where timeless architecture, luxurious updates, and impeccable craftsmanship create an extraordinary place to call home. Offering over 3,000 square feet of beautifully appointed living space. This distinguished residence features a luxurious primary suite with a custom tray ceiling, and a 13 x 5 walk in closet. 3 other spacious bedrooms plus the flexibility of a possible fifth bedroom or a second private office-perfect for today’s evolving lifestyle. From the moment you step inside, you’ll be captivated by the abundance of natural light streaming through expansive windows, illuminating the rich hardwood flooring that flows throughout much of the home, while plush carpeting in select areas adds warmth and comfort. Designed for both grand entertaining and everyday living, the elegant formal dining room provides the perfect setting for memorable gatherings, while the spacious eat-in kitchen has been beautifully updated with stylish finishes, generous cabinetry, and ample workspace. Tastefully renovated bathrooms complete the home’s sophisticated interior with timeless appeal. The exterior is equally impressive, showcasing professionally landscaped grounds that create stunning curb appeal and a tranquil outdoor setting. The desirable side-entry garage enhances the home’s stately presence, while every detail reflects pride of ownership and meticulous maintenance. This residence effortlessly blends luxury, comfort, and functionality. Furnace only 8 yrs old! In a highly sought-after neighborhood, this remarkable home is just minutes from premier shopping, fine dining, parks, and top-rated amenities. With its flexible floor plan, elegant finishes, and exceptional attention to detail, this stunning Colonial presents a rare opportunity to experience luxury living at its finest. Welcome to the home you’ve been waiting for.
Property Details
Price:
$550,000
MLS #:
58050217335
Status:
Active
Beds:
5
Baths:
3
Type:
Single Family
Subtype:
SingleFamilyResidence
Subdivision:
THE RIVERS SUB
Neighborhood:
area03081macombtwp
Listed Date:
Aug 4, 2026
Finished Sq Ft:
3,010
Year Built:
2001
See this Listing
Schools
School District:
Utica
Interior
Above Grade Finished Area
3010
Appliances
Dishwasher, Dryer, Microwave, Oven, Refrigerator, Range, Washer
Bathrooms
2 Full Bathrooms, 1 Half Bathroom
Cooling
Ceiling Fans, Central Air
Flooring
Ceramic Tile, Hardwood
Heating
Forced Air, Natural Gas
Interior Features
EatInKitchen, HighSpeedInternet
Levels
Two
Exterior
Architectural Style
Colonial
Attached Garage YN
1
Construction Materials
Brick, Wood Siding
Garage Spaces
2.5
Parking Features
TwoandHalfCarGarage, Attached, ElectricityinGarage, SideEntrance
Window Features
Window Treatments
Financial
HOA Fee
$304
HOA Fee Frequency
Annually
Taxes
$4,853
Map
Community
- Address16080 Harvest Spring LN Macomb MI
- SubdivisionTHE RIVERS SUB
- CityMacomb
- CountyMacomb
- Zip Code48042
Subdivisions in Macomb
Market Summary
Current real estate data for Single Family in Macomb as of Sep 22, 2026
307
Single Family Listed
91
Avg DOM
208
Avg $ / SqFt
$565,575
Avg List Price
Property Summary
- Located in the THE RIVERS SUB subdivision, 16080 Harvest Spring LN Macomb MI is a Single Family for sale in Macomb, MI, 48042. It is listed for $550,000 and features 5 beds, 3 baths, and has approximately 3,010 square feet of living space, and was originally constructed in 2001. The current price per square foot is $183. The average price per square foot for Single Family listings in Macomb is $208. The average listing price for Single Family in Macomb is $565,575. To schedule a showing of MLS#58050217335 at 16080 Harvest Spring LN in Macomb, MI, contact your LoChirco Realty, LLC agent at 586-321-9997.
Similar Listings Nearby

16080 Harvest Spring LN
Macomb, MI