

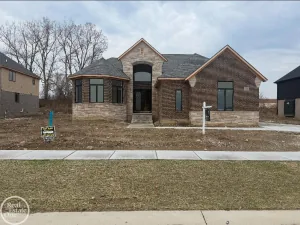
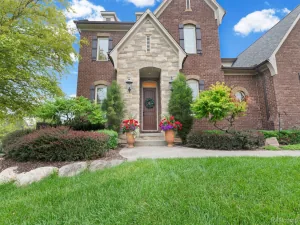
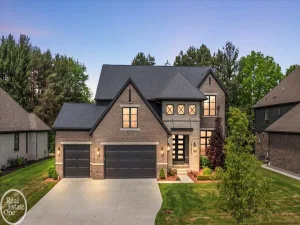
Welcome to this exceptional 2022-built colonial in the heart of Shelby Township, offering over 3,100 square feet of thoughtfully designed luxury living. Featuring 4 spacious bedrooms and 4 full bathrooms, this stunning home combines modern elegance with everyday comfort.
From the moment you enter, you’ll be impressed by the open-concept floor plan, soaring natural light, striking curved great room window with picturesque backyard views, and contemporary glass staircase railings. The designer kitchen is the centerpiece of the home, showcasing sleek frameless cabinetry, granite countertops, a large center island, and seamless views of the beautifully landscaped backyard—perfect for entertaining or enjoying your morning coffee.
Built with quality craftsmanship and loaded with upgrades, this home also includes a convenient secondary staircase from the garage to the basement, providing added functionality and future finishing possibilities.
The spacious 3-car garage offers plenty of room for vehicles, storage, and hobbies. Ideally located near shopping, dining, parks, and major expressways, this home provides the perfect balance of luxury, convenience, and lifestyle.
Move-in ready and meticulously maintained, this is a rare opportunity to own a truly remarkable home in one of Shelby Township’s most desirable locations. Schedule your private showing today and experience everything this exceptional property has to offer.
From the moment you enter, you’ll be impressed by the open-concept floor plan, soaring natural light, striking curved great room window with picturesque backyard views, and contemporary glass staircase railings. The designer kitchen is the centerpiece of the home, showcasing sleek frameless cabinetry, granite countertops, a large center island, and seamless views of the beautifully landscaped backyard—perfect for entertaining or enjoying your morning coffee.
Built with quality craftsmanship and loaded with upgrades, this home also includes a convenient secondary staircase from the garage to the basement, providing added functionality and future finishing possibilities.
The spacious 3-car garage offers plenty of room for vehicles, storage, and hobbies. Ideally located near shopping, dining, parks, and major expressways, this home provides the perfect balance of luxury, convenience, and lifestyle.
Move-in ready and meticulously maintained, this is a rare opportunity to own a truly remarkable home in one of Shelby Township’s most desirable locations. Schedule your private showing today and experience everything this exceptional property has to offer.
Property Details
Price:
$739,900
MLS #:
20261041434
Status:
Active
Beds:
4
Baths:
4
Type:
Single Family
Subtype:
SingleFamilyResidence
Subdivision:
BLACK HILLS ESTATES
Neighborhood:
area03071shelbytwp
Listed Date:
Jun 4, 2026
Finished Sq Ft:
3,125
Year Built:
2022
See this Listing
Schools
School District:
Utica
Interior
Above Grade Finished Area
3125
Bathrooms
4 Full Bathrooms
Heating
Forced Air, Natural Gas
Levels
Two
Exterior
Architectural Style
Colonial
Construction Materials
Brick
Garage Spaces
3
Parking Features
ThreeCarGarage, Attached
Financial
HOA Fee
$450
HOA Fee Frequency
Annually
HOA Phone
(248)655-1500
Taxes
$10,214
Map
Community
- Address54598 Deadwood Lane Shelby MI
- SubdivisionBLACK HILLS ESTATES
- CityShelby
- CountyMacomb
- Zip Code48316
Subdivisions in Shelby
Market Summary
Current real estate data for Single Family in Shelby as of Jul 21, 2026
235
Single Family Listed
88
Avg DOM
187
Avg $ / SqFt
$582,997
Avg List Price
Property Summary
- Located in the BLACK HILLS ESTATES subdivision, 54598 Deadwood Lane Shelby MI is a Single Family for sale in Shelby, MI, 48316. It is listed for $739,900 and features 4 beds, 4 baths, and has approximately 3,125 square feet of living space, and was originally constructed in 2022. The current price per square foot is $237. The average price per square foot for Single Family listings in Shelby is $187. The average listing price for Single Family in Shelby is $582,997. To schedule a showing of MLS#20261041434 at 54598 Deadwood Lane in Shelby, MI, contact your LoChirco Realty, LLC agent at 586-321-9997.
Similar Listings Nearby

54598 Deadwood Lane
Shelby, MI