
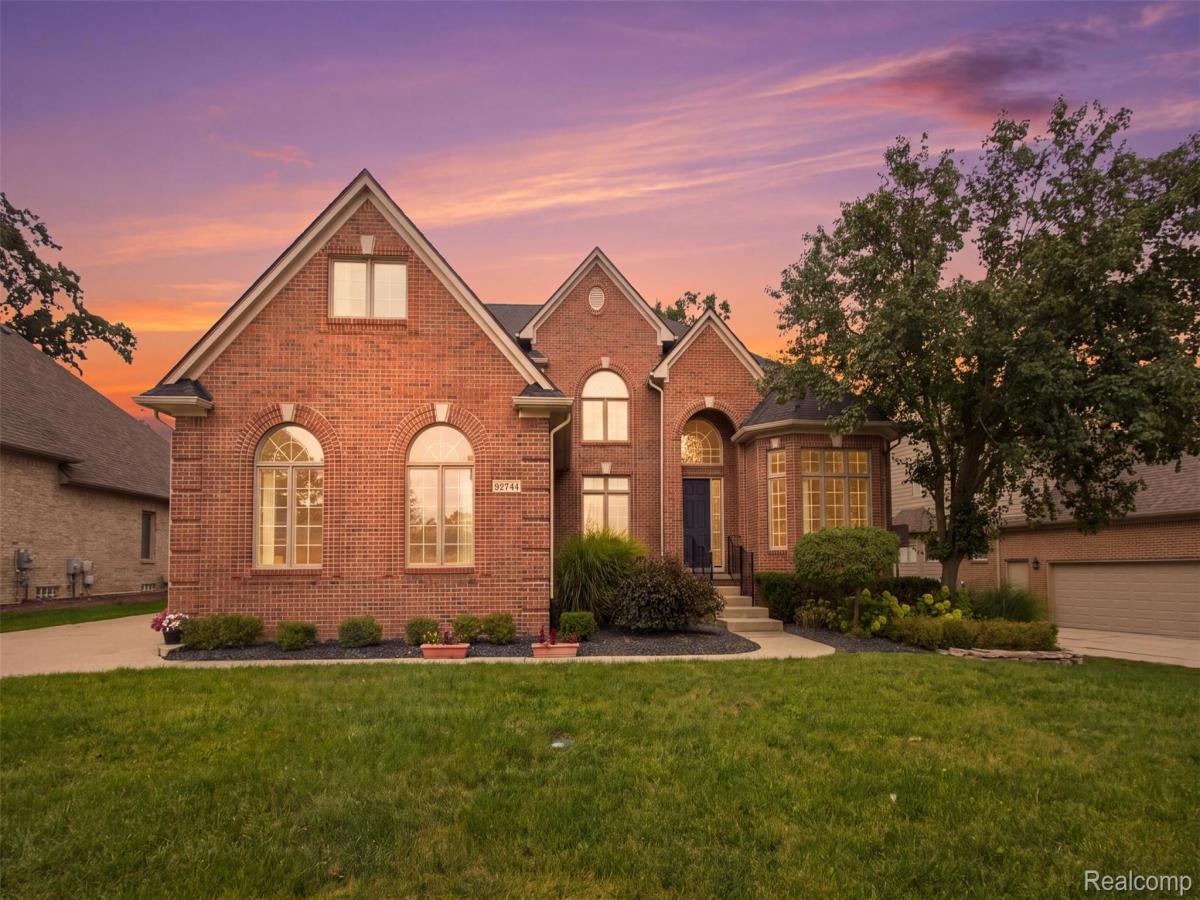
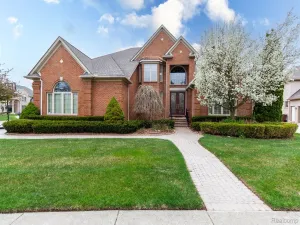
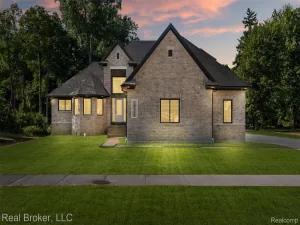
Welcome to this beautifully maintained split-level home featuring a highly desirable first-floor primary bedroom and private primary bathroom. The main level offers soaring vaulted ceilings, including high ceilings in the kitchen that create a bright, open, and spacious feel. The kitchen is highlighted by beautiful cabinetry, premium countertops with an elegant Ogee edge, and plenty of space for everyday living and entertaining. Newer Roof!!!
The spacious primary suite features a distinctive tiered ceiling, a large walk-in closet, and an oversized private bath complete with a relaxing spa tub. Oversized windows throughout the main level allow for an abundance of natural light while still providing privacy. Ceramic flooring and carpeting flow throughout the home and have been exceptionally well maintained.
The finished basement offers additional living and entertaining space, featuring a modern matte sprayed exposed ceiling along with plenty of storage. Outside, enjoy a low-maintenance backyard designed for relaxation and entertaining, complete with an oversized Trex deck installed in late 2023, updated landscaping and shrubbery, and a full irrigation system. Additional recent improvements include a new roof completed in late 2023.
Located within the highly desirable Utica Community Schools district and conveniently situated near Morgan Elementary, Malow Junior High, Eisenhower High School, shopping, dining, and more. This well-cared-for home offers space, updates, and an excellent location—schedule your showing today!
The spacious primary suite features a distinctive tiered ceiling, a large walk-in closet, and an oversized private bath complete with a relaxing spa tub. Oversized windows throughout the main level allow for an abundance of natural light while still providing privacy. Ceramic flooring and carpeting flow throughout the home and have been exceptionally well maintained.
The finished basement offers additional living and entertaining space, featuring a modern matte sprayed exposed ceiling along with plenty of storage. Outside, enjoy a low-maintenance backyard designed for relaxation and entertaining, complete with an oversized Trex deck installed in late 2023, updated landscaping and shrubbery, and a full irrigation system. Additional recent improvements include a new roof completed in late 2023.
Located within the highly desirable Utica Community Schools district and conveniently situated near Morgan Elementary, Malow Junior High, Eisenhower High School, shopping, dining, and more. This well-cared-for home offers space, updates, and an excellent location—schedule your showing today!
Property Details
Price:
$709,998
MLS #:
20261075916
Status:
Active
Beds:
4
Baths:
4
Type:
Single Family
Subtype:
SingleFamilyResidence
Subdivision:
WOODSIDE VILLAGE SUB #2
Neighborhood:
area03071shelbytwp
Listed Date:
Sep 20, 2026
Finished Sq Ft:
5,240
Year Built:
2004
See this Listing
Schools
School District:
Utica
Interior
Above Grade Finished Area
3140
Appliances
Dishwasher, DoubleOven, Dryer, ElectricCooktop, FreeStandingRefrigerator, IceMaker, Microwave, Washer
Bathrooms
3 Full Bathrooms, 1 Half Bathroom
Below Grade Finished Area
2100
Cooling
Central Air
Heating
Forced Air, Natural Gas
Levels
Two
Exterior
Architectural Style
Colonial
Construction Materials
Brick
Garage Spaces
3
Parking Features
ThreeCarGarage, Attached
Financial
HOA Fee
$350
HOA Fee Frequency
Annually
HOA Phone
586-909-7354
Taxes
$14,249
Map
Community
- Address55744 Lancewood Drive Shelby MI
- SubdivisionWOODSIDE VILLAGE SUB #2
- CityShelby
- CountyMacomb
- Zip Code48316
Subdivisions in Shelby
Market Summary
Current real estate data for Single Family in Shelby as of Oct 14, 2026
239
Single Family Listed
75
Avg DOM
192
Avg $ / SqFt
$558,024
Avg List Price
Property Summary
- Located in the WOODSIDE VILLAGE SUB #2 subdivision, 55744 Lancewood Drive Shelby MI is a Single Family for sale in Shelby, MI, 48316. It is listed for $709,998 and features 4 beds, 4 baths, and has approximately 5,240 square feet of living space, and was originally constructed in 2004. The current price per square foot is $135. The average price per square foot for Single Family listings in Shelby is $192. The average listing price for Single Family in Shelby is $558,024. To schedule a showing of MLS#20261075916 at 55744 Lancewood Drive in Shelby, MI, contact your LoChirco Realty, LLC agent at 586-321-9997.
Similar Listings Nearby



55744 Lancewood Drive
Shelby, MI