
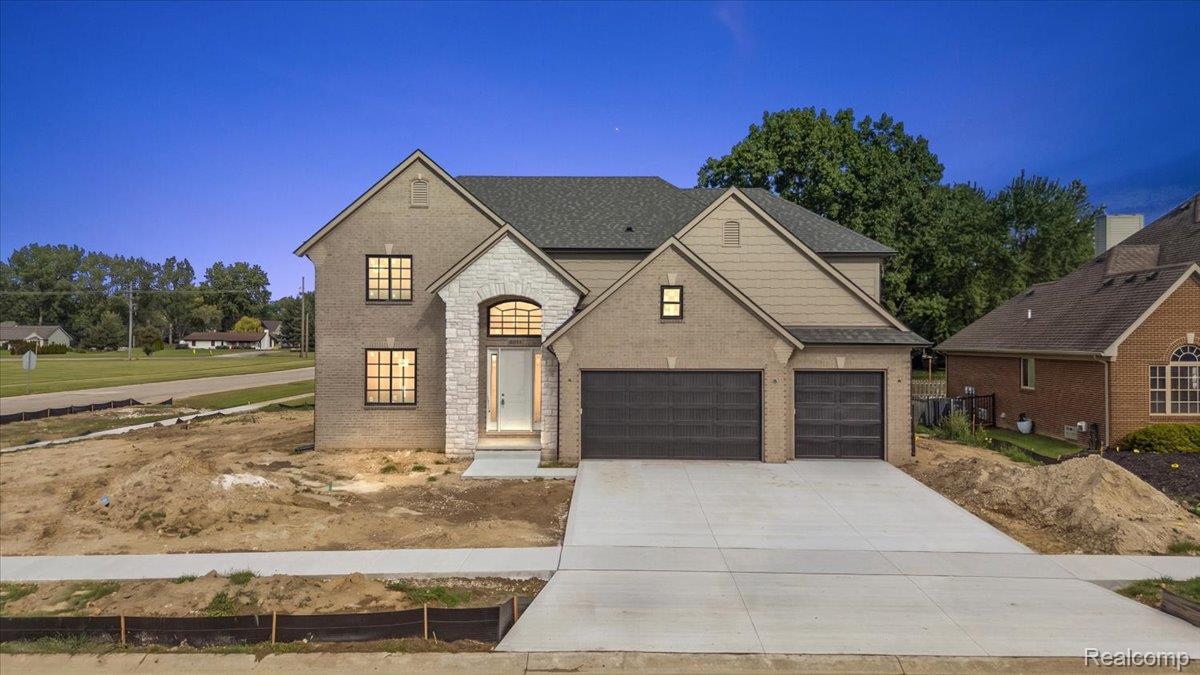
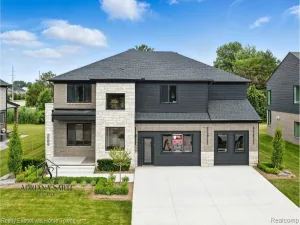
NEARING COMPLETION (END OF SEPTEMBER!) The Heritage Colonial in Macomb Township brings together striking curb appeal, carefully selected finishes and the freedom of no HOA. Black windows, coordinating garage doors and limestone accents create a distinctive exterior, while the covered patio extends your living space outdoors. Inside, 9-foot first-floor ceilings, rich hardwood flooring and custom trim establish a warm, refined feel. A dedicated library with picture-frame molding offers an inviting home office or quiet retreat. The great room centers around a fireplace, creating a natural gathering place for relaxing and entertaining. The kitchen makes a statement with premium LaFata cabinetry, painted maple shaker perimeter cabinets, a contrasting stained island with finished side panels, quartz countertops and decorative pendant lighting. Thoughtful details continue into the mudroom with cabinetry and a built-in bench to keep everyday arrivals organized. Upstairs, four bedrooms, two full baths and convenient second-floor laundry provide a comfortable, practical layout. The primary suite features a picture-frame molding accent wall and a beautifully appointed bath with a freestanding soaking tub, vertically stacked shower tile, a hexagon-tile shower floor, Cashmere Taj quartz and warm brass and champagne-bronze accents. The secondary full bath continues the coordinated design with white cabinetry, quartz countertops and designer tile. A m first-floor powder room completes the home’s 2.5-bath layout. The basement’s 9-foot ceilings offer excellent potential for future finished living space. From the architectural details to the carefully coordinated finishes, this home delivers character and comfort well beyond the basics. Enjoy a subdivision setting with no homeowners association for this property.
Property Details
Price:
$699,900
MLS #:
20261056846
Status:
Active
Beds:
4
Baths:
3
Type:
Single Family
Subtype:
SingleFamilyResidence
Neighborhood:
area03081macombtwp
Listed Date:
Jul 22, 2026
Finished Sq Ft:
2,856
Year Built:
2026
See this Listing
Schools
School District:
ChippewaValley
Interior
Above Grade Finished Area
2856
Appliances
BuiltInGasRange, BuiltInRefrigerator, Disposal, ExhaustFan, EnergyStarQualifiedDishwasher, GasCooktop, Humidifier, Microwave, RangeHood, StainlessSteelAppliances
Bathrooms
2 Full Bathrooms, 1 Half Bathroom
Cooling
Central Air
Heating
Heat Pump, Natural Gas
Interior Features
EntranceFoyer, ProgrammableThermostat
Laundry Features
Gas Dryer Hookup, Laundry Room, Washer Hookup
Levels
Two
Exterior
Architectural Style
Colonial
Construction Materials
Brick, Stone, Wood Siding
Fencing
Fencing Allowed
Garage Spaces
3
Lot Features
CornerLot, PartLargerParcel, Sprinklers
New Construction YN
1
Parking Features
ThreeCarGarage, Attached, Driveway, GarageFacesFront
Patio And Porch Features
Covered, Porch
Roof
Asphalt
Window Features
Egress Windows, Energy Star Qualified Windows
Financial
Taxes
$2,270
Map
Community
- Address49928 Jean Drive Macomb MI
- CityMacomb
- CountyMacomb
- Zip Code48044
Subdivisions in Macomb
Market Summary
Current real estate data for Single Family in Macomb as of Sep 22, 2026
307
Single Family Listed
91
Avg DOM
208
Avg $ / SqFt
$565,575
Avg List Price
Property Summary
- 49928 Jean Drive Macomb MI is a Single Family for sale in Macomb, MI, 48044. It is listed for $699,900 and features 4 beds, 3 baths, and has approximately 2,856 square feet of living space, and was originally constructed in 2026. The current price per square foot is $245. The average price per square foot for Single Family listings in Macomb is $208. The average listing price for Single Family in Macomb is $565,575. To schedule a showing of MLS#20261056846 at 49928 Jean Drive in Macomb, MI, contact your LoChirco Realty, LLC agent at 586-321-9997.
Similar Listings Nearby


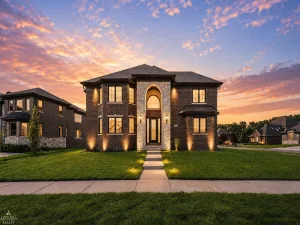

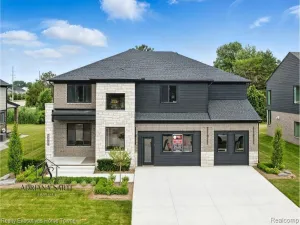
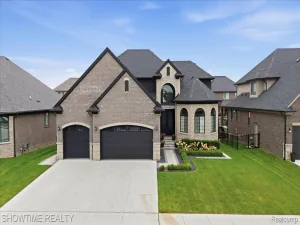

49928 Jean Drive
Macomb, MI