
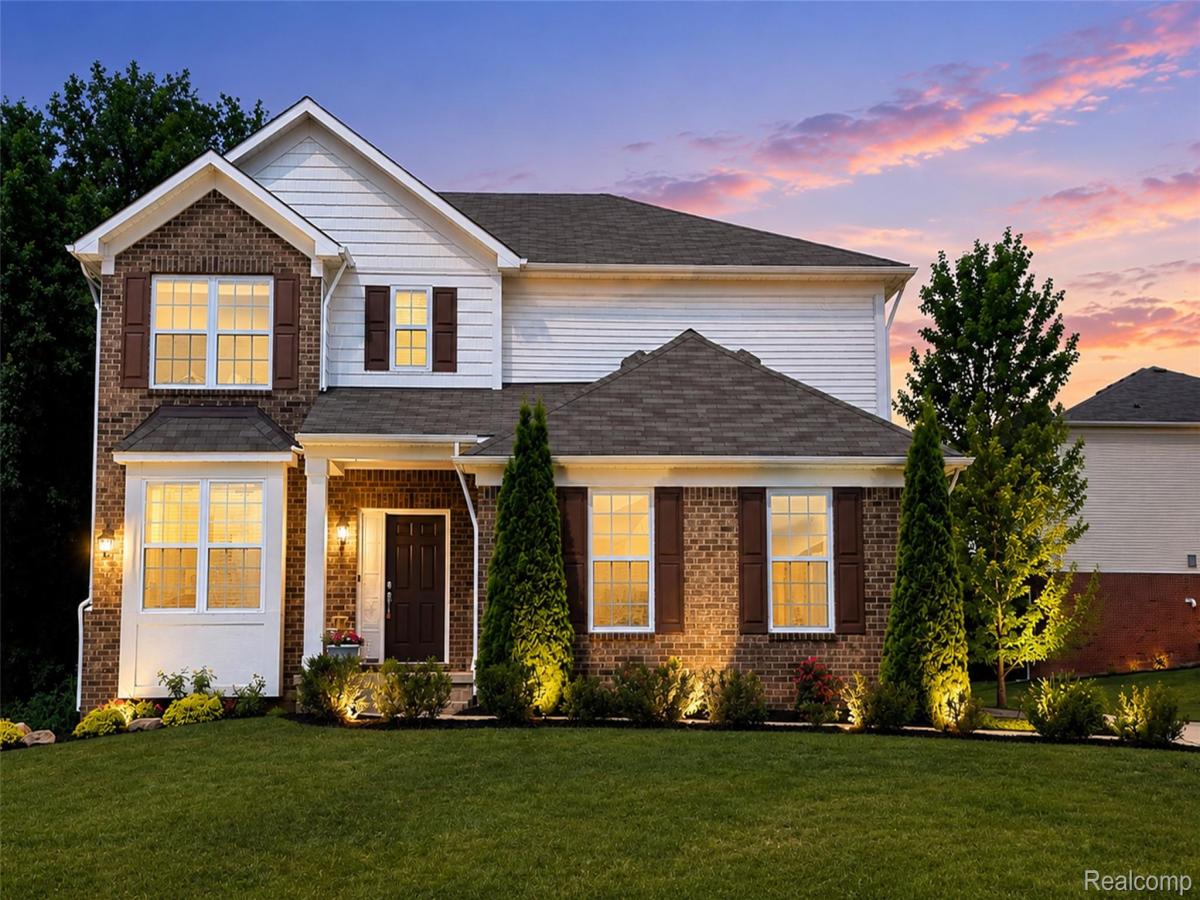
This east-facing home in the desirable Orchards of Lyon is freshly painted and built in 2018. With 2,864 square feet on a generous 0.24-acre lot, it features three spacious bedrooms, 2.5 full bathrooms, and a sunroom. The unfinished walk-out basement adds an impressive 1,385 square feet, while the two-car garage offers ample parking. A side-car garage and a driveway capable of accommodating over 4 vehicles enhance convenience. The open-concept living floor plan showcases a four-foot extended family room with beautiful hardwood flooring. The gourmet kitchen, a chef’s dream, features expansive quartzite countertops, a walk-in pantry, and stainless steel appliances, all complemented by an inviting island. A first-floor flex room with French doors serves perfectly as a quiet home office or optional bedroom, supported by a convenient Half first-floor bathroom with quartzite finishes. Natural light floods the living room, enhanced by the four-foot extension, creating an ideal setting for entertaining or relaxing. Upstairs, you’ll find 3 bedrooms, 2 full baths, and a loft area. The master suite includes a massive bedroom with a cozy sitting area and an en-suite bath featuring premium quartz countertops. Two additional spacious bedrooms and a versatile loft area, easily convertible into a fourth upstairs bedroom, provide ample space for everyone. For added convenience, a second-floor laundry room is included. This is a rare opportunity to own a home that offers high-end upgrades and the privacy of a wooded lot with Trex Deck, conveniently located near shopping centers, restaurants, and Highway 96.
Property Details
Price:
$599,900
MLS #:
20261065985
Status:
Active
Beds:
3
Baths:
3
Type:
Single Family
Subtype:
SingleFamilyResidence
Subdivision:
ORCHARDS OF LYON II CONDO OCCPN 2054
Neighborhood:
area02211lyontwp
Listed Date:
Aug 18, 2026
Finished Sq Ft:
2,864
Year Built:
2018
See this Listing
Schools
School District:
SouthLyon
Interior
Above Grade Finished Area
2864
Bathrooms
2 Full Bathrooms, 1 Half Bathroom
Cooling
Central Air
Heating
Forced Air, Natural Gas
Laundry Features
Laundry Room
Levels
Two
Exterior
Architectural Style
Colonial
Attached Garage YN
1
Construction Materials
Brick, Other
Garage Spaces
2
Parking Features
TwoCarGarage, Attached
Patio And Porch Features
Deck, Porch
Financial
Map
Community
- Address30081 Braeburn Street Lyon MI
- SubdivisionORCHARDS OF LYON II CONDO OCCPN 2054
- CityLyon
- CountyOakland
- Zip Code48165
Market Summary
Current real estate data for Single Family in Lyon as of Sep 22, 2026
108
Single Family Listed
80
Avg DOM
220
Avg $ / SqFt
$711,950
Avg List Price
Property Summary
- Located in the ORCHARDS OF LYON II CONDO OCCPN 2054 subdivision, 30081 Braeburn Street Lyon MI is a Single Family for sale in Lyon, MI, 48165. It is listed for $599,900 and features 3 beds, 3 baths, and has approximately 2,864 square feet of living space, and was originally constructed in 2018. The current price per square foot is $209. The average price per square foot for Single Family listings in Lyon is $220. The average listing price for Single Family in Lyon is $711,950. To schedule a showing of MLS#20261065985 at 30081 Braeburn Street in Lyon, MI, contact your LoChirco Realty, LLC agent at 586-321-9997.
Similar Listings Nearby


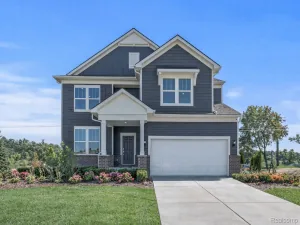

30081 Braeburn Street
Lyon, MI