
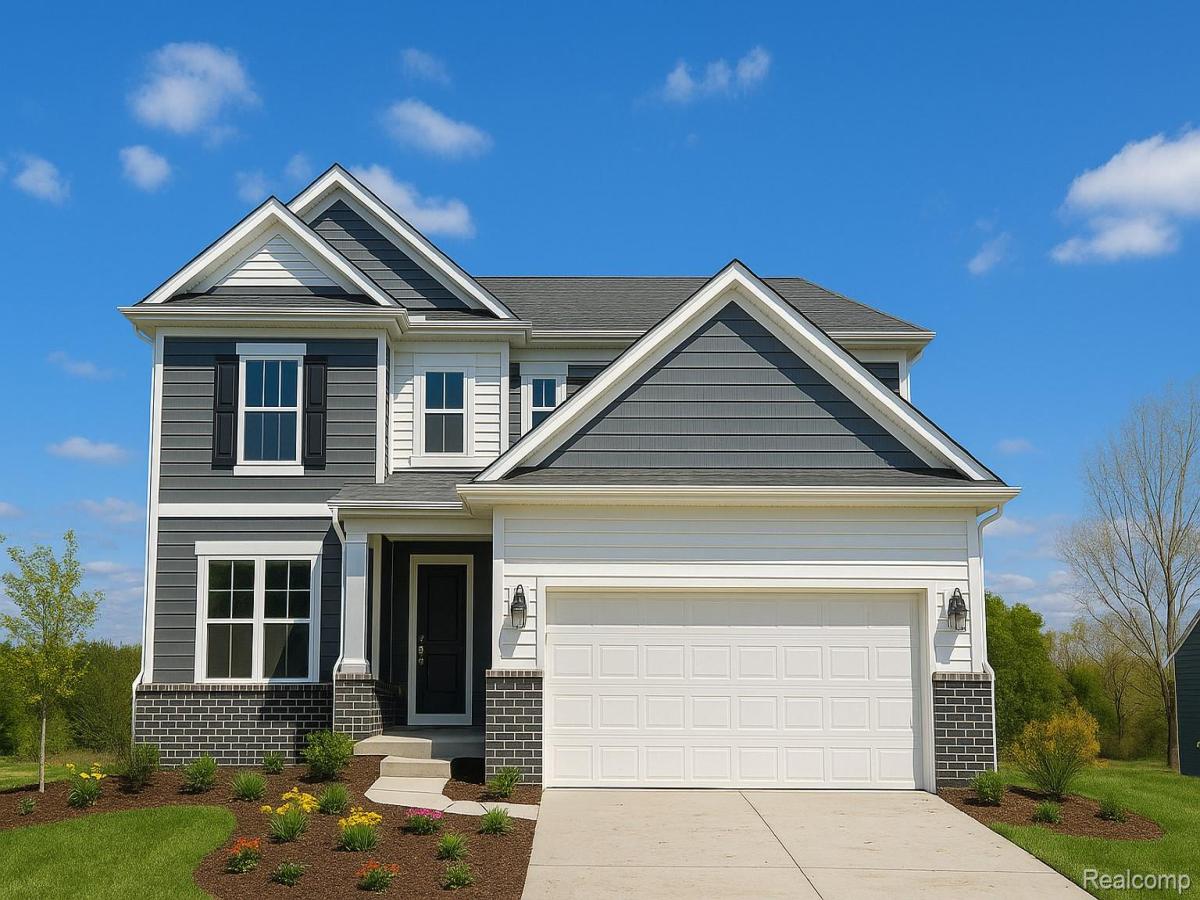
Winter move in. Welcome to the Continental floor plan a stunning 5-bedroom, 3-bathroom home thoughtfully designed for both elegance and everyday comfort. Perfectly balancing formal and casual living, this home showcases refined finishes and versatile spaces to suit any lifestyle. The entry foyer introduces a bright, spacious dining room that connects effortlessly to the kitchen, enhancing both convenience and style. At the heart of the home, your aspiring family chef will love the beautifully appointed kitchen, featuring stainless steel appliances, durable hard-surface flooring, and an oversized island with ample seating, ideal for gathering and entertaining. A main floor guest bedroom with an adjacent full bath provides a private and convenient space for guests or multi-generational living. Upstairs, retreat to the luxurious owner’s suite, complete with two walk-in closets and a serene sitting area. A spacious loft, three additional bedrooms, and a full bath complete the second floor. Located within the highly sought-after South Lyon School District, you’ll enjoy convenient access to shopping, expressways, Kensington Metropark, and be just minutes from Twelve Oaks Mall. Property options and selections may change during production. Enjoy added peace of mind with our limited 10-year Structural Warranty.
Property Details
Price:
$625,990
MLS #:
20261062777
Status:
Active
Beds:
5
Baths:
3
Type:
Single Family
Subtype:
SingleFamilyResidence
Neighborhood:
area02211lyontwp
Listed Date:
Aug 10, 2026
Finished Sq Ft:
3,008
Year Built:
2026
See this Listing
Schools
School District:
SouthLyon
Interior
Above Grade Finished Area
3008
Appliances
BuiltInGasRange, EnergyStarQualifiedDishwasher, StainlessSteelAppliances
Bathrooms
3 Full Bathrooms
Cooling
Central Air, ENERGYSTAR Qualified AC Equipment
Heating
ENERGYSTAR Qualified Furnace Equipment, Natural Gas
Interior Features
HighSpeedInternet, ProgrammableThermostat
Laundry Features
Gas Dryer Hookup
Levels
Two
Exterior
Architectural Style
Colonial
Attached Garage YN
1
Community Features
Sidewalks
Construction Materials
Brick, Vinyl Siding
Garage Spaces
2
Green Energy Efficient
Doors, Hvac, Insulation, Lighting, Thermostat, Windows
Lot Features
CornerLot
New Construction YN
1
Parking Features
TwoCarGarage, Attached, Driveway
Roof
Asphalt
Security Features
Carbon Monoxide Detectors, Smoke Detectors
Window Features
Energy Star Qualified Windows
Financial
HOA Fee
$1,460
HOA Fee Frequency
Annually
HOA Includes
Internet, MaintenanceGrounds
Taxes
$1,872
Map
Community
- Address59596 Schuss Gully Drive Lyon MI
- CityLyon
- CountyOakland
- Zip Code48165
Market Summary
Current real estate data for Single Family in Lyon as of Aug 30, 2026
112
Single Family Listed
75
Avg DOM
225
Avg $ / SqFt
$692,029
Avg List Price
Property Summary
- 59596 Schuss Gully Drive Lyon MI is a Single Family for sale in Lyon, MI, 48165. It is listed for $625,990 and features 5 beds, 3 baths, and has approximately 3,008 square feet of living space, and was originally constructed in 2026. The current price per square foot is $208. The average price per square foot for Single Family listings in Lyon is $225. The average listing price for Single Family in Lyon is $692,029. To schedule a showing of MLS#20261062777 at 59596 Schuss Gully Drive in Lyon, MI, contact your LoChirco Realty, LLC agent at 586-321-9997.
Similar Listings Nearby

59596 Schuss Gully Drive
Lyon, MI