
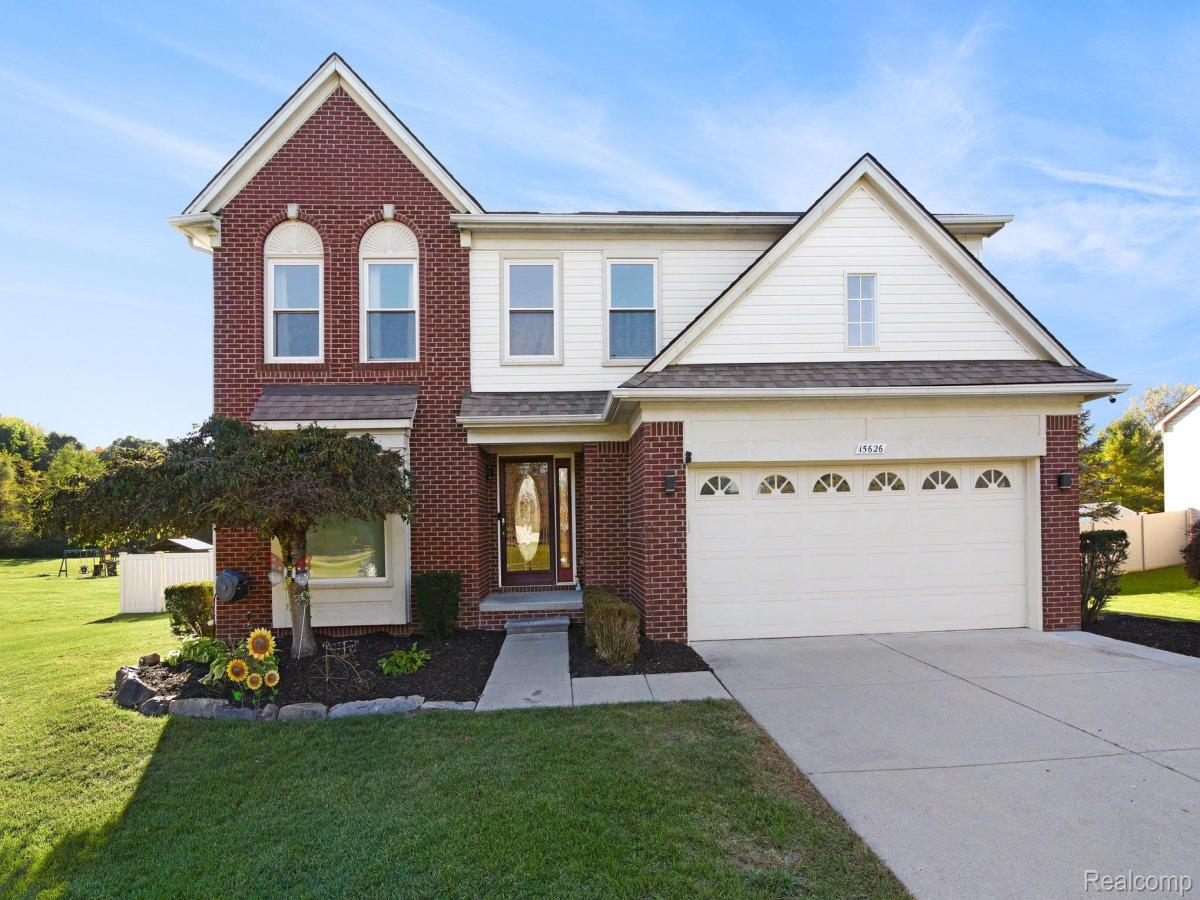
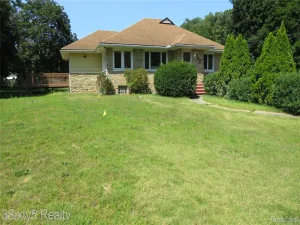
WELCOME HOME! This beautifully maintained 4-bedroom, 3.5 bath colonial offers the space, style, and functionality today’s buyers are looking for. Built in 2005 and offering approximately 2,200 sq ft, this home welcomes you with a spacious layout designed for comfortable everyday living and effortless entertaining.
The heart of the home is the beautifully updated kitchen, featuring stainless steel appliances and modern finishes that make it as attractive as it is functional. The main floor also offers the convenience of first-floor laundry, adding ease to your daily routine.
Upstairs, you’ll find four spacious bedrooms, including plenty of room for family, guests, a home office, or whatever your lifestyle requires. With 3.5 bathrooms, there’s no shortage of convenience or flexibility throughout the home.
Step outside and discover one of the home’s standout features – a large, completely fenced-in backyard offering privacy and plenty of space to entertain, relax, play, or create your own outdoor retreat. Whether you’re hosting summer gatherings or enjoying a quiet evening at home, this yard is ready to becomes one of your favorite spaces.
The heart of the home is the beautifully updated kitchen, featuring stainless steel appliances and modern finishes that make it as attractive as it is functional. The main floor also offers the convenience of first-floor laundry, adding ease to your daily routine.
Upstairs, you’ll find four spacious bedrooms, including plenty of room for family, guests, a home office, or whatever your lifestyle requires. With 3.5 bathrooms, there’s no shortage of convenience or flexibility throughout the home.
Step outside and discover one of the home’s standout features – a large, completely fenced-in backyard offering privacy and plenty of space to entertain, relax, play, or create your own outdoor retreat. Whether you’re hosting summer gatherings or enjoying a quiet evening at home, this yard is ready to becomes one of your favorite spaces.
Property Details
Price:
$479,900
MLS #:
20261078103
Status:
Active
Beds:
4
Baths:
4
Type:
Single Family
Subtype:
SingleFamilyResidence
Subdivision:
HURON VALLEY CONDO
Neighborhood:
area05121romulus
Listed Date:
Oct 7, 2026
Finished Sq Ft:
3,219
Year Built:
2005
See this Listing
Schools
School District:
Romulus
Interior
Above Grade Finished Area
2200
Appliances
Dishwasher, Disposal, Dryer, FreeStandingGasRange, FreeStandingRefrigerator, Microwave, StainlessSteelAppliances, Washer
Bathrooms
3 Full Bathrooms, 1 Half Bathroom
Below Grade Finished Area
1019
Cooling
Ceiling Fans, Central Air
Heating
Forced Air, Natural Gas
Levels
Two
Exterior
Architectural Style
Colonial
Attached Garage YN
1
Construction Materials
Aluminum Siding, Brick
Fencing
Fenced
Garage Spaces
2
Lot Features
Sprinklers
Other Structures
Sheds
Parking Features
TwoCarGarage, Attached, Basement, GarageDoorOpener
Patio And Porch Features
Deck
Financial
HOA Fee
$150
HOA Fee Frequency
Annually
HOA Phone
3138158986
Taxes
$8,900
Map
Community
- Address15626 Aspen Drive Romulus MI
- SubdivisionHURON VALLEY CONDO
- CityRomulus
- CountyWayne
- Zip Code48174
Subdivisions in Romulus
- APPLEWOOD SUB 1
- APPLEWOOD SUB NO 1
- AVALON MEADOWS
- AVALON MEADOWS SUB
- BUCKINGHAM MANOR SUB
- CROVA SUB
- DETROIT INDUST CENTER SUB
- ECORSE CITY COMMUNITY SUB
- GRAND PARK SUB
- GREENVIEW HILLS SUB
- GREENVIEW MEADOWS SUB
- GREENVIEW SUB
- HURON HILLS ESTATES SUB
- JONES SUBURBAN SUB
- MIDDLEBELT PARK SUB
- MONROE AVE LITTLE FARMS SUB
- OAKBROOK SUB
- OAKBROOK SUB #5
- OAKBROOK SUB 3
- OAKBROOK SUB 5
- OAKBROOK SUB NO 5
- OAKMONT AT GATEWAY
- PETROSKYS ROMULUS GARDENS SUB
- PORTERS ORCHARD SUB
- ROMULUS URBAN RENEWAL 1
- SEYMOUR & TROESTERS SYLVAN WOODS SUB
- SUNNYSIDE ACRES SUB
- SUPERVISORS ROMULUS 1
- SUPERVISORS ROMULUS 11
- SUPERVISORS ROMULUS 13
- SUPERVISORS ROMULUS 14
- SUPERVISORS ROMULUS 6
- SUPERVISORS ROMULUS PLAT NO 12
- SUPERVISORS ROMULUS PLAT NO 6
- THE COMMONS SUB 2
- THE JUNCTION SUB
- THE PONDS AT GATEWAY
- WAYNE COUNTY CONDO SUB PLAN 580
- WAYNE COUNTY CONDO SUB PLAN 700
- WAYNE COUNTY CONDO SUB PLAN 760
- WAYNE ECORSE BLVD SUB
- WAYNE PORT HIGHLANDS SUB
- WAYNE VIEW GARDENS SUB
- WAYNECORSE SUB
- WYNDCLIFT ESTATES SUB
Market Summary
Current real estate data for Single Family in Romulus as of Oct 14, 2026
58
Single Family Listed
95
Avg DOM
155
Avg $ / SqFt
$258,149
Avg List Price
Property Summary
- Located in the HURON VALLEY CONDO subdivision, 15626 Aspen Drive Romulus MI is a Single Family for sale in Romulus, MI, 48174. It is listed for $479,900 and features 4 beds, 4 baths, and has approximately 3,219 square feet of living space, and was originally constructed in 2005. The current price per square foot is $149. The average price per square foot for Single Family listings in Romulus is $155. The average listing price for Single Family in Romulus is $258,149. To schedule a showing of MLS#20261078103 at 15626 Aspen Drive in Romulus, MI, contact your LoChirco Realty, LLC agent at 586-321-9997.
Similar Listings Nearby


15626 Aspen Drive
Romulus, MI