
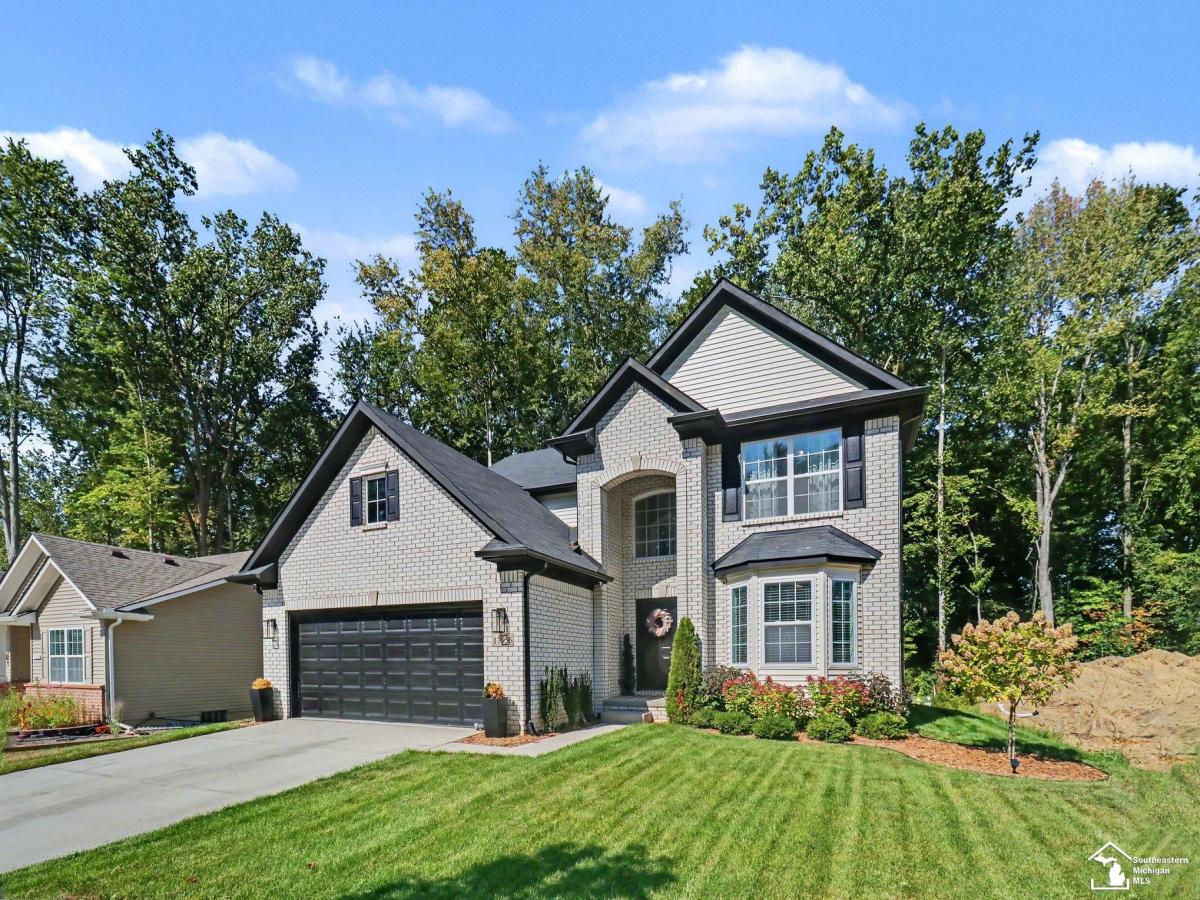
Welcome to Hawthorne Woods Estates, where a wooded, natural setting meets easy freeway access. Built in 2025, this newer construction home backs to the woods, offering a clean, natural sense of privacy that’s rare within traditional communities. The true beauty of the interior reveals itself the moment you reach the entryway. Where a modern chandelier, elegant wall trim, and a view of the fireplace set a tone of luxury that carries throughout the home. The spacious, inviting floor plan flows effortlessly, with striking quartz countertops, luxury vinyl plank flooring through the kitchen and main living areas, and luxury tile in both full baths. Main-floor laundry, a high-efficiency furnace, and an EV outlet in the garage bring smart savings and everyday convenience built right in. The large full basement offers a larger footprint for future expansion, ready to be finished to your vision. Add in scenic walking trails, ponds, and a community park, and this newer construction home checks every box. Your luxury vibe in a new and dynamic community awaits!
Property Details
Price:
$469,900
MLS #:
57050222511
Status:
Active
Beds:
4
Baths:
3
Type:
Single Family
Subtype:
SingleFamilyResidence
Subdivision:
HAWTHORNE WOODS PHASE II A
Neighborhood:
area05161hurontwp
Listed Date:
Sep 21, 2026
Finished Sq Ft:
2,400
Year Built:
2025
See this Listing
Schools
School District:
Huron
Interior
Above Grade Finished Area
2400
Appliances
Dishwasher, Disposal, Dryer, Oven, Refrigerator, Range, Washer
Bathrooms
2 Full Bathrooms, 1 Half Bathroom
Cooling
Ceiling Fans, Central Air
Heating
Forced Air, Humidity Control, Natural Gas
Interior Features
Balcony, CathedralCeilings, EatInKitchen, EntranceFoyer, Pantry, WalkInClosets
Levels
Two
Exterior
Architectural Style
Colonial, Traditional
Association Amenities
Park, Playground
Attached Garage YN
1
Community Features
Park, Playground, Sidewalks
Construction Materials
Brick, Vinyl Siding
Garage Spaces
2
Lot Features
Sloped, Wooded
Parking Features
TwoCarGarage, Attached, ElectricityinGarage, Garage, OnStreet, GarageDoorOpener, Paved
Patio And Porch Features
Porch
Window Features
Egress Windows
Financial
HOA Fee
$400
HOA Fee Frequency
Annually
Taxes
$470
Map
Community
- Address17956 Tall Oaks CT Huron MI
- SubdivisionHAWTHORNE WOODS PHASE II A
- CityHuron
- CountyWayne
- Zip Code48164
Market Summary
Current real estate data for Single Family in Huron as of Oct 14, 2026
37
Single Family Listed
102
Avg DOM
169
Avg $ / SqFt
$342,193
Avg List Price
Property Summary
- Located in the HAWTHORNE WOODS PHASE II A subdivision, 17956 Tall Oaks CT Huron MI is a Single Family for sale in Huron, MI, 48164. It is listed for $469,900 and features 4 beds, 3 baths, and has approximately 2,400 square feet of living space, and was originally constructed in 2025. The current price per square foot is $196. The average price per square foot for Single Family listings in Huron is $169. The average listing price for Single Family in Huron is $342,193. To schedule a showing of MLS#57050222511 at 17956 Tall Oaks CT in Huron, MI, contact your LoChirco Realty, LLC agent at 586-321-9997.
Similar Listings Nearby
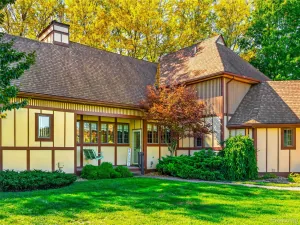


17956 Tall Oaks CT
Huron, MI