
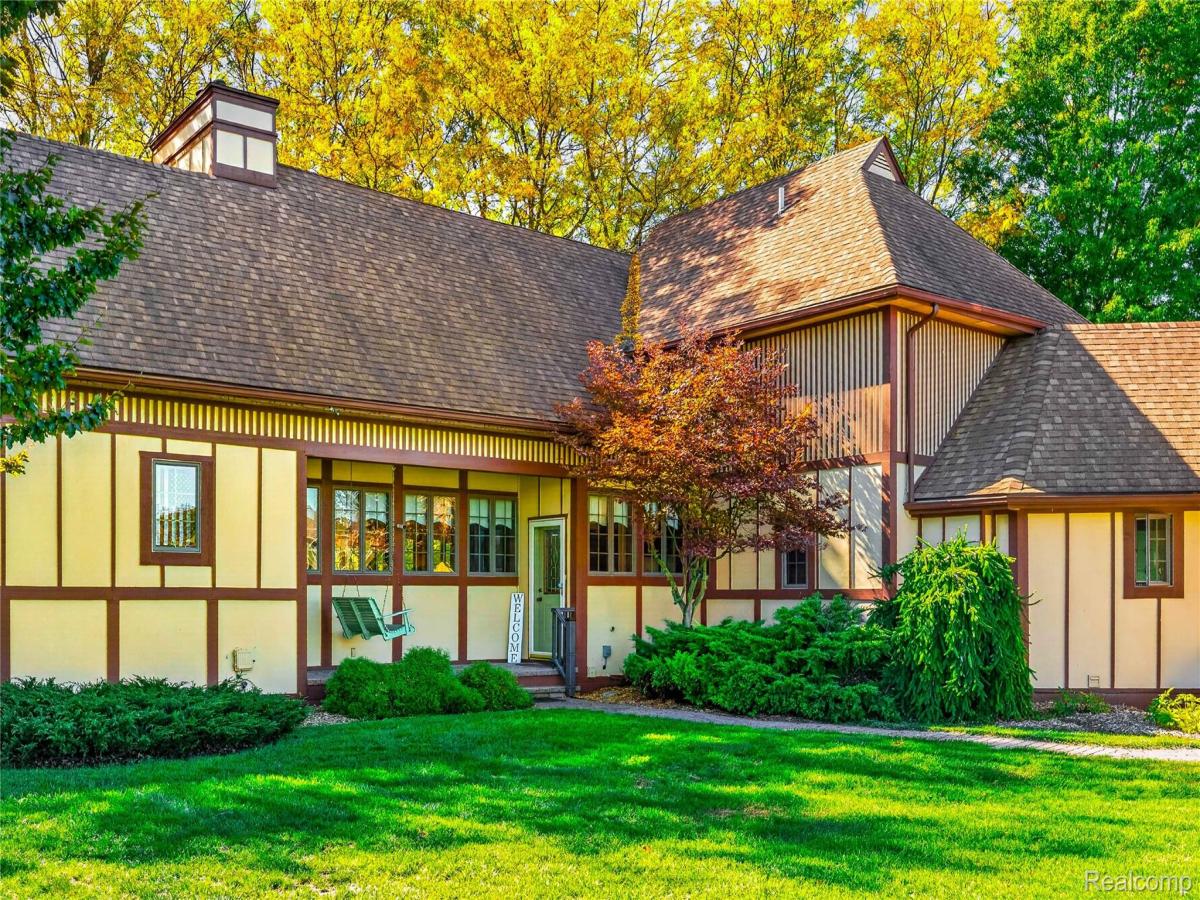
Custom Craftsmanship
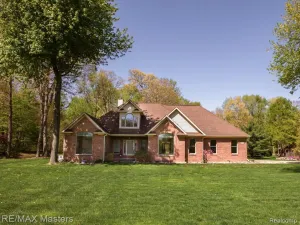
From the moment you step onto the peaceful front porch swing, you will feel the incredible comfort of this meticulously maintained, custom-built masterpiece nestled on a serene 1.46-acre lot. Every inch of this home was designed for effortless living, featuring a breathtaking living room centerpiece complete with elegant ambient lighting along a dramatic barrel ceiling, generous natural light, and a classic wood-burning fireplace. The highly desirable first-floor owner’s suite offers a private sanctuary with a massive walk-in closet and an attached full bathroom. Kitchen enthusiasts will love the high-end layout built for entertaining, showcasing premium stainless-steel appliances, double ovens, pristine newer countertops, dual sinks, and an oversized central island. Downstairs, the fully finished lower level transforms into a spectacular self-contained living area, complete with a custom wet bar, a dedicated game or exercise room, and plenty of finished storage. Transition seamlessly to outdoor living on the low-maintenance composite deck—perfect for dining outside under a convenient retractable awning—overlooking a massive, fenced-in backyard with a sprawling secondary garage for all your equipment and toys. Combining extensive attic space with major recent updates—including a newer roof (under 7 years) alongside a newer HVAC system and water heater (under 5 years)—this home offers ultimate peace of mind and unlimited potential.
From the moment you step onto the peaceful front porch swing, you will feel the incredible comfort of this meticulously maintained, custom-built masterpiece nestled on a serene 1.46-acre lot. Every inch of this home was designed for effortless living, featuring a breathtaking living room centerpiece complete with elegant ambient lighting along a dramatic barrel ceiling, generous natural light, and a classic wood-burning fireplace. The highly desirable first-floor owner’s suite offers a private sanctuary with a massive walk-in closet and an attached full bathroom. Kitchen enthusiasts will love the high-end layout built for entertaining, showcasing premium stainless-steel appliances, double ovens, pristine newer countertops, dual sinks, and an oversized central island. Downstairs, the fully finished lower level transforms into a spectacular self-contained living area, complete with a custom wet bar, a dedicated game or exercise room, and plenty of finished storage. Transition seamlessly to outdoor living on the low-maintenance composite deck—perfect for dining outside under a convenient retractable awning—overlooking a massive, fenced-in backyard with a sprawling secondary garage for all your equipment and toys. Combining extensive attic space with major recent updates—including a newer roof (under 7 years) alongside a newer HVAC system and water heater (under 5 years)—this home offers ultimate peace of mind and unlimited potential.
Property Details
Price:
$469,000
MLS #:
20261081859
Status:
Active
Beds:
3
Baths:
3
Type:
Single Family
Subtype:
SingleFamilyResidence
Neighborhood:
area05161hurontwp
Listed Date:
Oct 9, 2026
Finished Sq Ft:
3,345
Year Built:
1990
See this Listing
Schools
School District:
Huron
Interior
Above Grade Finished Area
2308
Appliances
BarFridge, Dishwasher, Disposal, DoubleOven, Dryer, ExhaustFan, FreeStandingGasRange, FreeStandingRefrigerator, Microwave, RangeHood, StainlessSteelAppliances, Washer
Bathrooms
2 Full Bathrooms, 1 Half Bathroom
Below Grade Finished Area
1037
Cooling
Ceiling Fans, Central Air
Heating
Forced Air, Natural Gas
Interior Features
WetBar
Laundry Features
Gas Dryer Hookup, Laundry Room, Washer Hookup
Levels
Two
Exterior
Architectural Style
Craftsman, Tudor
Attached Garage YN
1
Construction Materials
Other
Exterior Features
Awnings, Chimney Caps
Fencing
Back Yard, Fenced
Garage Spaces
2.5
Other Structures
Second Garage
Parking Features
TwoandHalfCarGarage, Attached
Patio And Porch Features
Deck
Roof
Asphalt
Security Features
Closed Circuit Cameras
Window Features
Egress Windows
Financial
Taxes
$9,200
Map
Community
- Address37275 Elizabeth LN Huron MI
- CityHuron
- CountyWayne
- Zip Code48164
Market Summary
Current real estate data for Single Family in Huron as of Oct 14, 2026
37
Single Family Listed
102
Avg DOM
169
Avg $ / SqFt
$342,193
Avg List Price
Property Summary
- 37275 Elizabeth LN Huron MI is a Single Family for sale in Huron, MI, 48164. It is listed for $469,000 and features 3 beds, 3 baths, and has approximately 3,345 square feet of living space, and was originally constructed in 1990. The current price per square foot is $140. The average price per square foot for Single Family listings in Huron is $169. The average listing price for Single Family in Huron is $342,193. To schedule a showing of MLS#20261081859 at 37275 Elizabeth LN in Huron, MI, contact your LoChirco Realty, LLC agent at 586-321-9997.
Similar Listings Nearby

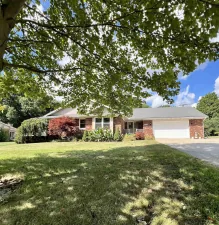

37275 Elizabeth LN
Huron, MI