
*Home qualifies for 3.25% Rate*** / 6.012% APR*** first year rates with a 2/1 Buydown on a 30-year fixed FHA loan through M/I Financial, LLC.
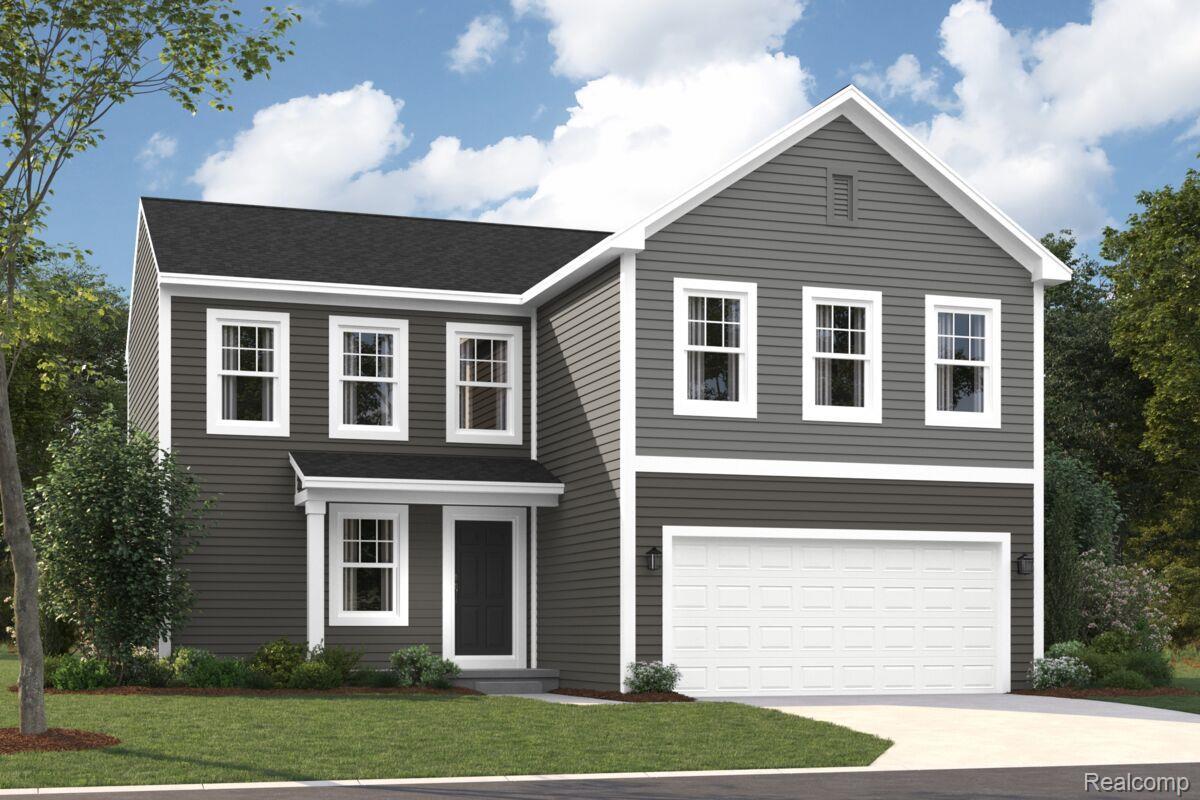
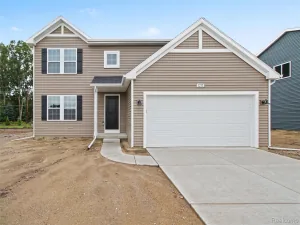
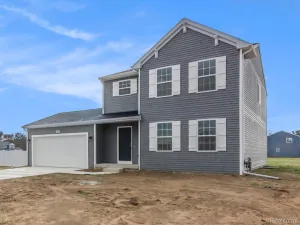
Located at 4089 Heritage Square Drive in Howell, this new construction home by M/I Homes offers 1,957 square feet of thoughtfully arranged living space across 2 levels. The floorplan balances shared gathering areas with private retreats, making it well suited to a range of daily routines.
The main level centers on an open-concept living space, where the kitchen, dining area, and family room flow together without visual barriers. This layout keeps conversation easy during meal preparation and allows natural light to travel throughout the main floor. The kitchen includes ample counter space and storage, while the adjoining areas accommodate both everyday meals and larger gatherings.
Key features of this home include:
3 bedrooms, including an owner’s bedroom with a private en-suite bathroom
2 full bathrooms and 1 half bathroom
1,957 square feet of finished living space
Spacious mud room
Open-concept main level connecting the kitchen, dining, and living areas
Walk-in closets in each bedroom
Careful attention to design is evident in the proportions of each room, the placement of windows, and the quality of the materials used throughout. Bedrooms are positioned for privacy, and the secondary bedrooms provide flexible space for guests, a home office, or additional storage needs.
As a newly built home, every component is fresh and ready for its first owners, from the structural elements to the finishes selected by the builder for lasting appeal and practical use.
Located at 4089 Heritage Square Drive in Howell, this new construction home by M/I Homes offers 1,957 square feet of thoughtfully arranged living space across 2 levels. The floorplan balances shared gathering areas with private retreats, making it well suited to a range of daily routines.
The main level centers on an open-concept living space, where the kitchen, dining area, and family room flow together without visual barriers. This layout keeps conversation easy during meal preparation and allows natural light to travel throughout the main floor. The kitchen includes ample counter space and storage, while the adjoining areas accommodate both everyday meals and larger gatherings.
Key features of this home include:
3 bedrooms, including an owner’s bedroom with a private en-suite bathroom
2 full bathrooms and 1 half bathroom
1,957 square feet of finished living space
Spacious mud room
Open-concept main level connecting the kitchen, dining, and living areas
Walk-in closets in each bedroom
Careful attention to design is evident in the proportions of each room, the placement of windows, and the quality of the materials used throughout. Bedrooms are positioned for privacy, and the secondary bedrooms provide flexible space for guests, a home office, or additional storage needs.
As a newly built home, every component is fresh and ready for its first owners, from the structural elements to the finishes selected by the builder for lasting appeal and practical use.
Property Details
Price:
$396,590
MLS #:
20261076715
Status:
Active
Beds:
3
Baths:
3
Type:
Single Family
Subtype:
SingleFamilyResidence
Neighborhood:
area01062howelltwp
Listed Date:
Sep 22, 2026
Finished Sq Ft:
1,957
Year Built:
2026
See this Listing
Schools
School District:
Howell
Interior
Above Grade Finished Area
1957
Appliances
Dishwasher, FreeStandingGasOven, Microwave, StainlessSteelAppliances
Bathrooms
2 Full Bathrooms, 1 Half Bathroom
Heating
Forced Air, Natural Gas
Levels
Two
Exterior
Architectural Style
Traditional
Attached Garage YN
1
Construction Materials
Vinyl Siding
Garage Spaces
2
New Construction YN
1
Parking Features
TwoCarGarage, Attached
Financial
HOA Fee
$55
HOA Fee Frequency
Monthly
HOA Phone
2483779933
Map
Community
- Address4089 Heritage Square Drive Howell MI
- CityHowell
- CountyLivingston
- Zip Code48843
Subdivisions in Howell
- ASSR’S PLAT NO 4 – HOWELL CITY
- ASSRS 3 – HOWELL CITY
- ASSRS 4 – HOWELL CITY
- ASSRS 7 – HOWELL CITY
- AUTUMN CREEK CONDO
- BLACK OAKS
- BRANDON CHASE
- CHELSEA RIDGE CONDO
- COWDRYS ADD
- CRANE & BROOKS ADD
- E HOWES ADD 01 EUGENCE
- FAIRLAWN BEACH
- FOWLER HEIGHTS
- GALLERY PARK
- HOWDEN MDWS CONDO
- HUNTERS RDG/HARTLAND BLDG 3
- J B SKILLBECK ADD
- JONATHANS LANDING 1
- LANDINGS AT ROLLING RIDGE CONDO
- LIVINGSTON COUNTY CONDO PLAN 106 HOWELL CITY
- MARION OAKS
- MARION OAKS PUD PLAN THE HIGHLANDS PUD
- MC PHERSONS 2ND PROSPECT PLACE ADD
- MCPHERSONS 2ND ADD
- NELSONS RIDGE CONDO
- OAK GROVE MDWS SITE CONDO
- PINEVIEW VILLAGE CONDO
- ROLLING OAKS
- TOWN COMMONS
- WEBSTER PARK
Market Summary
Current real estate data for Single Family in Howell as of Oct 14, 2026
54
Single Family Listed
180
Avg DOM
208
Avg $ / SqFt
$440,809
Avg List Price
Property Summary
- 4089 Heritage Square Drive Howell MI is a Single Family for sale in Howell, MI, 48843. It is listed for $396,590 and features 3 beds, 3 baths, and has approximately 1,957 square feet of living space, and was originally constructed in 2026. The current price per square foot is $203. The average price per square foot for Single Family listings in Howell is $208. The average listing price for Single Family in Howell is $440,809. To schedule a showing of MLS#20261076715 at 4089 Heritage Square Drive in Howell, MI, contact your LoChirco Realty, LLC agent at 586-321-9997.
Similar Listings Nearby

4089 Heritage Square Drive
Howell, MI