
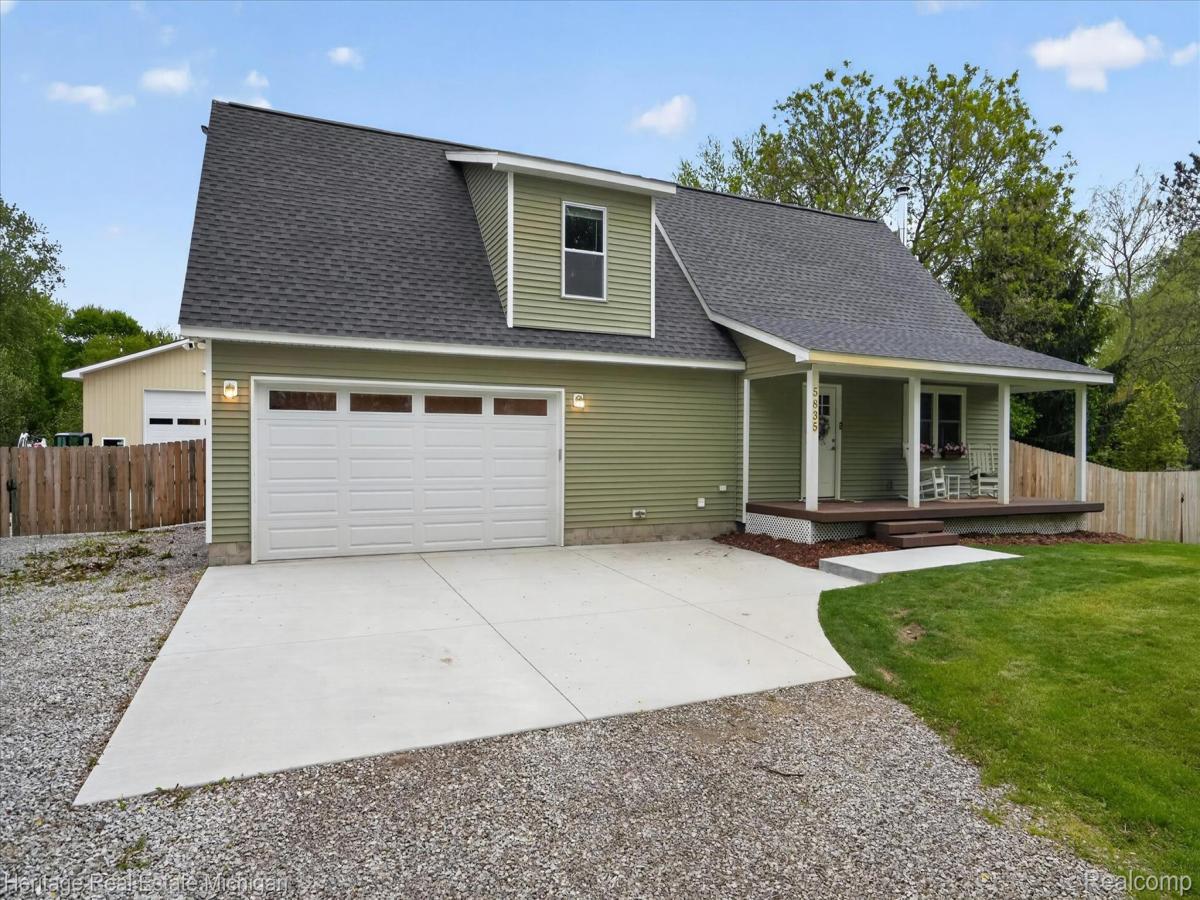
Like buying new construction without the wait! Completely rebuilt from the studs just 18 months ago, this exceptional home offers the peace of mind of new construction with the charm of country living. Nearly every major component has been replaced, including plumbing, electrical, HVAC, insulation, and high-end finishes—all completed with permits and inspections.
The open-concept floor plan features a beautiful chef’s kitchen with a pot filler, a spacious primary suite with a custom tile shower, convenient upstairs laundry, and a cozy wood-burning stove. Spray foam insulation throughout the home, garage, and shop, along with a high-efficiency furnace, central air, tankless water heater, and water conditioning system, provide outstanding energy efficiency.
The impressive 52×32 heated shop is a dream for hobbyists or business owners, featuring 14-foot doors, radiant heated floors, floor drains, 240V power, an interior wash station, half bath, hard-wired office, and a covered porch with a gas grill hookup.
Outside, enjoy a Trex deck, brand-new above-ground pool with surrounding deck, fully fenced backyard, raised garden beds, blueberry bushes, grapevines, newly planted trees, and two Amish-built outbuildings.
Conveniently located just 1.5 miles from I-96 in a peaceful country setting, this one-of-a-kind property offers modern living, incredible amenities, and easy access to schools and shopping.
The open-concept floor plan features a beautiful chef’s kitchen with a pot filler, a spacious primary suite with a custom tile shower, convenient upstairs laundry, and a cozy wood-burning stove. Spray foam insulation throughout the home, garage, and shop, along with a high-efficiency furnace, central air, tankless water heater, and water conditioning system, provide outstanding energy efficiency.
The impressive 52×32 heated shop is a dream for hobbyists or business owners, featuring 14-foot doors, radiant heated floors, floor drains, 240V power, an interior wash station, half bath, hard-wired office, and a covered porch with a gas grill hookup.
Outside, enjoy a Trex deck, brand-new above-ground pool with surrounding deck, fully fenced backyard, raised garden beds, blueberry bushes, grapevines, newly planted trees, and two Amish-built outbuildings.
Conveniently located just 1.5 miles from I-96 in a peaceful country setting, this one-of-a-kind property offers modern living, incredible amenities, and easy access to schools and shopping.
Property Details
Price:
$499,000
MLS #:
20261050353
Status:
Active
Beds:
3
Baths:
3
Type:
Single Family
Subtype:
SingleFamilyResidence
Neighborhood:
area01062howelltwp
Listed Date:
Jul 2, 2026
Finished Sq Ft:
1,910
Year Built:
1983
See this Listing
Schools
School District:
Howell
Interior
Above Grade Finished Area
1910
Appliances
Dishwasher, Dryer, FreeStandingGasRange, FreeStandingRefrigerator, Microwave, Washer, WaterSoftenerOwned
Bathrooms
2 Full Bathrooms, 1 Half Bathroom
Cooling
Ceiling Fans, Central Air
Heating
Forced Air, Propane
Interior Features
HighSpeedInternet, ProgrammableThermostat
Laundry Features
Laundry Room
Levels
One And One Half
Exterior
Architectural Style
Contemporary
Attached Garage YN
1
Construction Materials
Vinyl Siding
Exterior Features
Lighting
Fencing
Back Yard, Fenced
Garage Spaces
2
Other Structures
Barns, Poultry Coop, Sheds
Parking Features
TwoCarGarage, Attached, DirectAccess, Driveway, ElectricityinGarage, GarageFacesFront, GarageDoorOpener
Patio And Porch Features
Covered, Deck, Porch
Roof
Asphalt
Waterfront Features
Pond
Financial
Taxes
$4,001
Map
Community
- Address5835 Warner Road Howell MI
- CityHowell
- CountyLivingston
- Zip Code48836
Subdivisions in Howell
- ASSR’S PLAT NO 4 – HOWELL CITY
- ASSRS 3 – HOWELL CITY
- ASSRS 4 – HOWELL CITY
- ASSRS 7 – HOWELL CITY
- AUTUMN CREEK CONDO
- BLACK OAKS
- BRANDON CHASE
- CHELSEA RIDGE CONDO
- COWDRYS ADD
- CRANE & BROOKS ADD
- E HOWES ADD 01 EUGENCE
- FAIRLAWN BEACH
- FOWLER HEIGHTS
- GALLERY PARK
- HOWDEN MDWS CONDO
- HUNTERS RDG/HARTLAND BLDG 3
- J B SKILLBECK ADD
- JONATHANS LANDING 1
- LANDINGS AT ROLLING RIDGE CONDO
- LIVINGSTON COUNTY CONDO PLAN 106 HOWELL CITY
- MARION OAKS
- MARION OAKS PUD PLAN THE HIGHLANDS PUD
- MC PHERSONS 2ND PROSPECT PLACE ADD
- MCPHERSONS 2ND ADD
- NELSONS RIDGE CONDO
- OAK GROVE MDWS SITE CONDO
- PINEVIEW VILLAGE CONDO
- ROLLING OAKS
- TOWN COMMONS
- WEBSTER PARK
Market Summary
Current real estate data for Single Family in Howell as of Oct 14, 2026
54
Single Family Listed
180
Avg DOM
208
Avg $ / SqFt
$440,809
Avg List Price
Property Summary
- 5835 Warner Road Howell MI is a Single Family for sale in Howell, MI, 48836. It is listed for $499,000 and features 3 beds, 3 baths, and has approximately 1,910 square feet of living space, and was originally constructed in 1983. The current price per square foot is $261. The average price per square foot for Single Family listings in Howell is $208. The average listing price for Single Family in Howell is $440,809. To schedule a showing of MLS#20261050353 at 5835 Warner Road in Howell, MI, contact your LoChirco Realty, LLC agent at 586-321-9997.
Similar Listings Nearby

5835 Warner Road
Howell, MI