
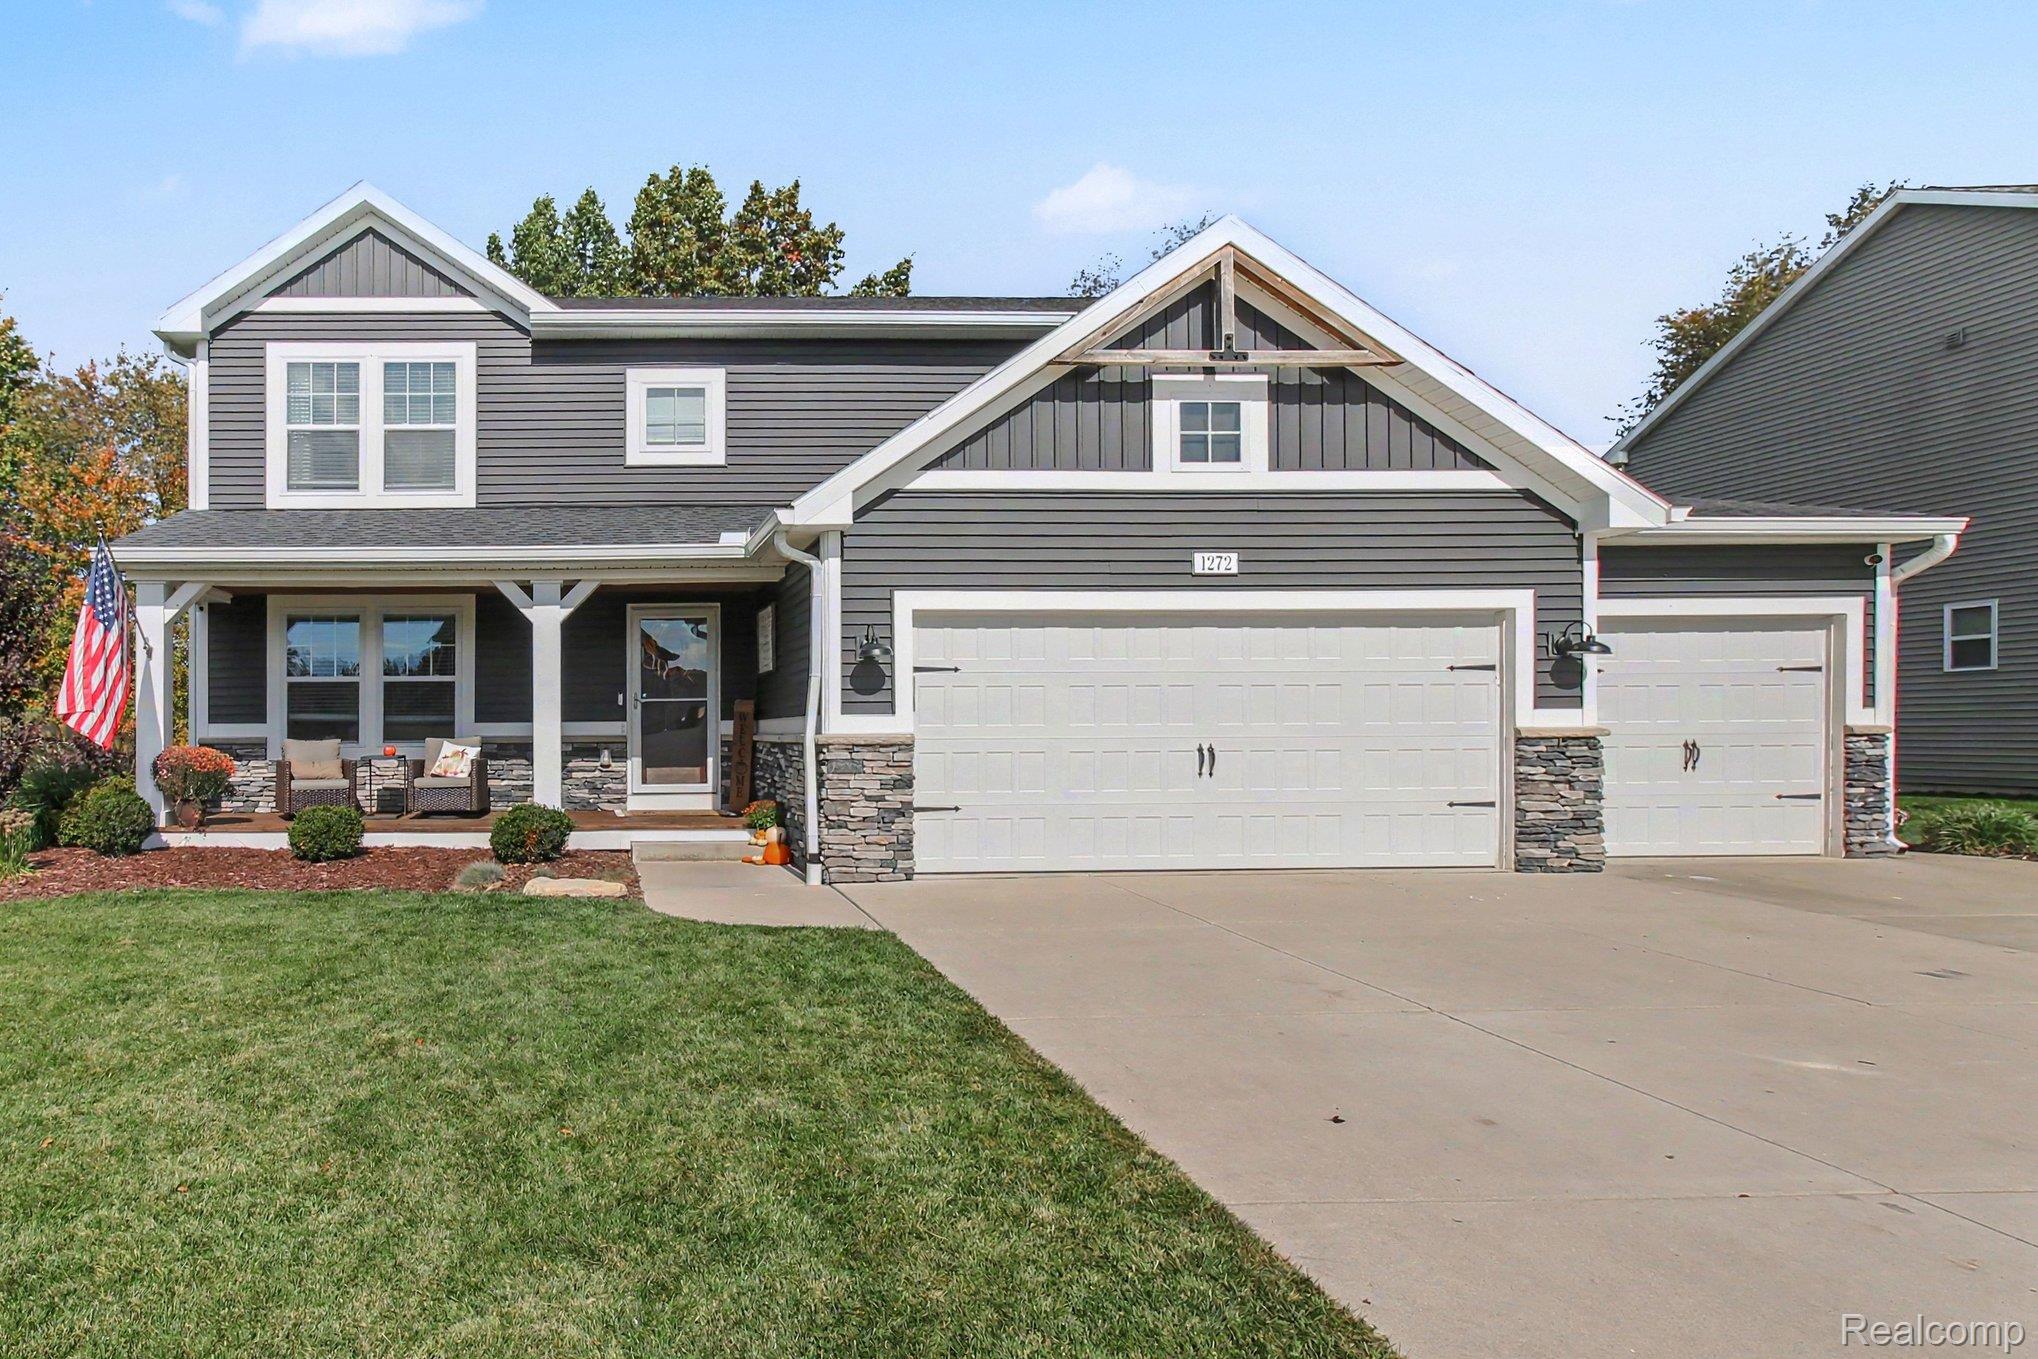
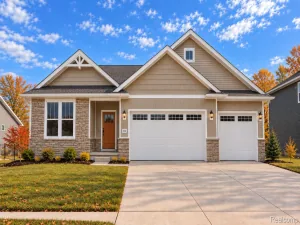
Welcome to this thoughtfully upgraded 4-bedroom, 3.5-bath home in the sought-after Marion Creek neighborhood! Featuring numerous custom touches incorporated during original construction, this home offers the perfect blend of style, comfort, and functionality.
The upgraded kitchen features enhanced countertops and flows seamlessly into the main living space, while luxury vinyl plank flooring throughout adds a cohesive, modern feel. A built-in mudroom bench provides the perfect spot to keep everyday life organized.
The finished basement expands your living and entertaining options with additional recreation space, a dedicated bonus room, a bar area, and a full bathroom—ideal for hosting friends, enjoying game days, or creating your own private retreat.
Outside, enjoy the elevated rear patio overlooking a fenced backyard complete with a full irrigation system. A poured concrete pad and footings for a future 12’ × 16’ shed offer even more possibilities.
The spacious three-car garage and additional 100-amp electrical subpanel provide added flexibility for storage, hobbies, and more.
Located in desirable Marion Creek with convenient access to I-96 and downtown Howell, this home combines thoughtful upgrades, versatile living space, and a location that makes everyday life easier.
The upgraded kitchen features enhanced countertops and flows seamlessly into the main living space, while luxury vinyl plank flooring throughout adds a cohesive, modern feel. A built-in mudroom bench provides the perfect spot to keep everyday life organized.
The finished basement expands your living and entertaining options with additional recreation space, a dedicated bonus room, a bar area, and a full bathroom—ideal for hosting friends, enjoying game days, or creating your own private retreat.
Outside, enjoy the elevated rear patio overlooking a fenced backyard complete with a full irrigation system. A poured concrete pad and footings for a future 12’ × 16’ shed offer even more possibilities.
The spacious three-car garage and additional 100-amp electrical subpanel provide added flexibility for storage, hobbies, and more.
Located in desirable Marion Creek with convenient access to I-96 and downtown Howell, this home combines thoughtful upgrades, versatile living space, and a location that makes everyday life easier.
Property Details
Price:
$469,999
MLS #:
20261081598
Status:
Active
Beds:
4
Baths:
4
Type:
Single Family
Subtype:
SingleFamilyResidence
Subdivision:
MARION CRK
Neighborhood:
area01101mariontwp
Listed Date:
Oct 12, 2026
Finished Sq Ft:
2,800
Year Built:
2019
See this Listing
Schools
School District:
Howell
Interior
Above Grade Finished Area
2000
Appliances
Dishwasher, Washer, WineRefrigerator
Bathrooms
3 Full Bathrooms, 1 Half Bathroom
Below Grade Finished Area
800
Cooling
Central Air
Heating
Forced Air, Natural Gas
Levels
Two
Exterior
Architectural Style
Colonial
Attached Garage YN
1
Construction Materials
Vinyl Siding
Garage Spaces
3
Parking Features
ThreeCarGarage, Attached
Financial
HOA Fee
$175
HOA Fee Frequency
Quarterly
HOA Phone
(517) 545-3900
Taxes
$3,819
Map
Community
- Address1272 Weatherstone LN Marion MI
- SubdivisionMARION CRK
- CityMarion
- CountyLivingston
- Zip Code48843
Market Summary
Current real estate data for Single Family in Marion as of Oct 14, 2026
72
Single Family Listed
101
Avg DOM
223
Avg $ / SqFt
$644,778
Avg List Price
Property Summary
- Located in the MARION CRK subdivision, 1272 Weatherstone LN Marion MI is a Single Family for sale in Marion, MI, 48843. It is listed for $469,999 and features 4 beds, 4 baths, and has approximately 2,800 square feet of living space, and was originally constructed in 2019. The current price per square foot is $168. The average price per square foot for Single Family listings in Marion is $223. The average listing price for Single Family in Marion is $644,778. To schedule a showing of MLS#20261081598 at 1272 Weatherstone LN in Marion, MI, contact your LoChirco Realty, LLC agent at 586-321-9997.
Similar Listings Nearby

1272 Weatherstone LN
Marion, MI