

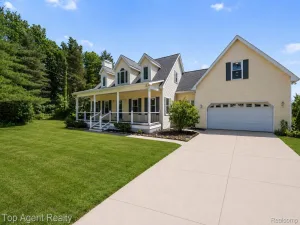
Welcome to your private country retreat, where comfort, functionality, and outdoor living come together on **2.36 beautifully treed acres**. This spacious **4-bedroom, 2.5-bath Cape Cod** offers an open-concept floor plan designed for today’s lifestyle, complete with a **first-floor primary suite**, **first-floor laundry**, and a **finished basement**.
The inviting great room features a cozy **gas fireplace** and flows seamlessly into the kitchen and dining areas, making it perfect for everyday living and entertaining. The first-floor primary suite offers a relaxing escape with a **tray ceiling**, while recent updates include **luxury vinyl plank flooring throughout the main level**, newer carpet in the great room, primary bedroom, basement, and stairway, plus a **new roof (July 2026)** and **new insulated garage door (July 2026)** for added peace of mind.
Car enthusiasts and hobbyists will appreciate the impressive **30′ x 40′ heated pole barn**, featuring **12-foot walls**, **220-amp power**, an **Atlas 2-post vehicle lift**, reinforced concrete flooring, and insulated ceiling and floor—creating the ultimate workshop or storage space.
Step outside to your own backyard oasis. Spend summer days enjoying the **16′ x 32′ above-ground pool**, complete with a **new liner, pump, filter, and ladder**, then gather with family and friends around the fire pit or relax beneath the mature trees that provide exceptional privacy. Kids will love the dedicated bike track and playscape, making this property as fun as it is functional.
Additional updates include a **newer water softener with iron filtration system and pressure tank**, ensuring efficient and reliable water quality.
Offering the perfect balance of peaceful country living with modern updates, abundant outdoor amenities, and exceptional outbuilding space, this one-of-a-kind property is ready to welcome you home. Schedule your private showing today!
The inviting great room features a cozy **gas fireplace** and flows seamlessly into the kitchen and dining areas, making it perfect for everyday living and entertaining. The first-floor primary suite offers a relaxing escape with a **tray ceiling**, while recent updates include **luxury vinyl plank flooring throughout the main level**, newer carpet in the great room, primary bedroom, basement, and stairway, plus a **new roof (July 2026)** and **new insulated garage door (July 2026)** for added peace of mind.
Car enthusiasts and hobbyists will appreciate the impressive **30′ x 40′ heated pole barn**, featuring **12-foot walls**, **220-amp power**, an **Atlas 2-post vehicle lift**, reinforced concrete flooring, and insulated ceiling and floor—creating the ultimate workshop or storage space.
Step outside to your own backyard oasis. Spend summer days enjoying the **16′ x 32′ above-ground pool**, complete with a **new liner, pump, filter, and ladder**, then gather with family and friends around the fire pit or relax beneath the mature trees that provide exceptional privacy. Kids will love the dedicated bike track and playscape, making this property as fun as it is functional.
Additional updates include a **newer water softener with iron filtration system and pressure tank**, ensuring efficient and reliable water quality.
Offering the perfect balance of peaceful country living with modern updates, abundant outdoor amenities, and exceptional outbuilding space, this one-of-a-kind property is ready to welcome you home. Schedule your private showing today!
Property Details
Price:
$549,900
MLS #:
20261053757
Status:
Active
Beds:
4
Baths:
3
Type:
Single Family
Subtype:
SingleFamilyResidence
Neighborhood:
area02061rosetwp
Listed Date:
Jul 15, 2026
Finished Sq Ft:
3,000
Year Built:
1999
See this Listing
Schools
School District:
Fenton
Interior
Above Grade Finished Area
2100
Appliances
Dishwasher, FreeStandingElectricRange, FreeStandingRefrigerator, Microwave, WaterSoftenerOwned
Bathrooms
2 Full Bathrooms, 1 Half Bathroom
Below Grade Finished Area
900
Cooling
Ceiling Fans, Central Air
Heating
Forced Air, Natural Gas
Interior Features
ProgrammableThermostat
Laundry Features
Laundry Room
Levels
One And One Half
Exterior
Architectural Style
CapeCod
Attached Garage YN
1
Construction Materials
Vinyl Siding
Exterior Features
Lighting
Fencing
Fencing Allowed
Garage Spaces
2
Other Structures
Pole Barn
Parking Features
TwoCarGarage, Attached, ElectricityinGarage, GarageDoorOpener
Patio And Porch Features
Covered, Deck, Patio, Porch
Roof
Asphalt
Security Features
Carbon Monoxide Detectors, Smoke Detectors
Window Features
Egress Windows
Financial
Taxes
$4,453
Map
Community
- Address9210 Hickory Ridge Road Holly MI
- CityHolly
- CountyOakland
- Zip Code48442
Subdivisions in Holly
Market Summary
Current real estate data for Single Family in Holly as of Jul 16, 2026
37
Single Family Listed
46
Avg DOM
180
Avg $ / SqFt
$421,204
Avg List Price
Property Summary
- 9210 Hickory Ridge Road Holly MI is a Single Family for sale in Holly, MI, 48442. It is listed for $549,900 and features 4 beds, 3 baths, and has approximately 3,000 square feet of living space, and was originally constructed in 1999. The current price per square foot is $183. The average price per square foot for Single Family listings in Holly is $180. The average listing price for Single Family in Holly is $421,204. To schedule a showing of MLS#20261053757 at 9210 Hickory Ridge Road in Holly, MI, contact your LoChirco Realty, LLC agent at 586-321-9997.
Similar Listings Nearby

9210 Hickory Ridge Road
Holly, MI