
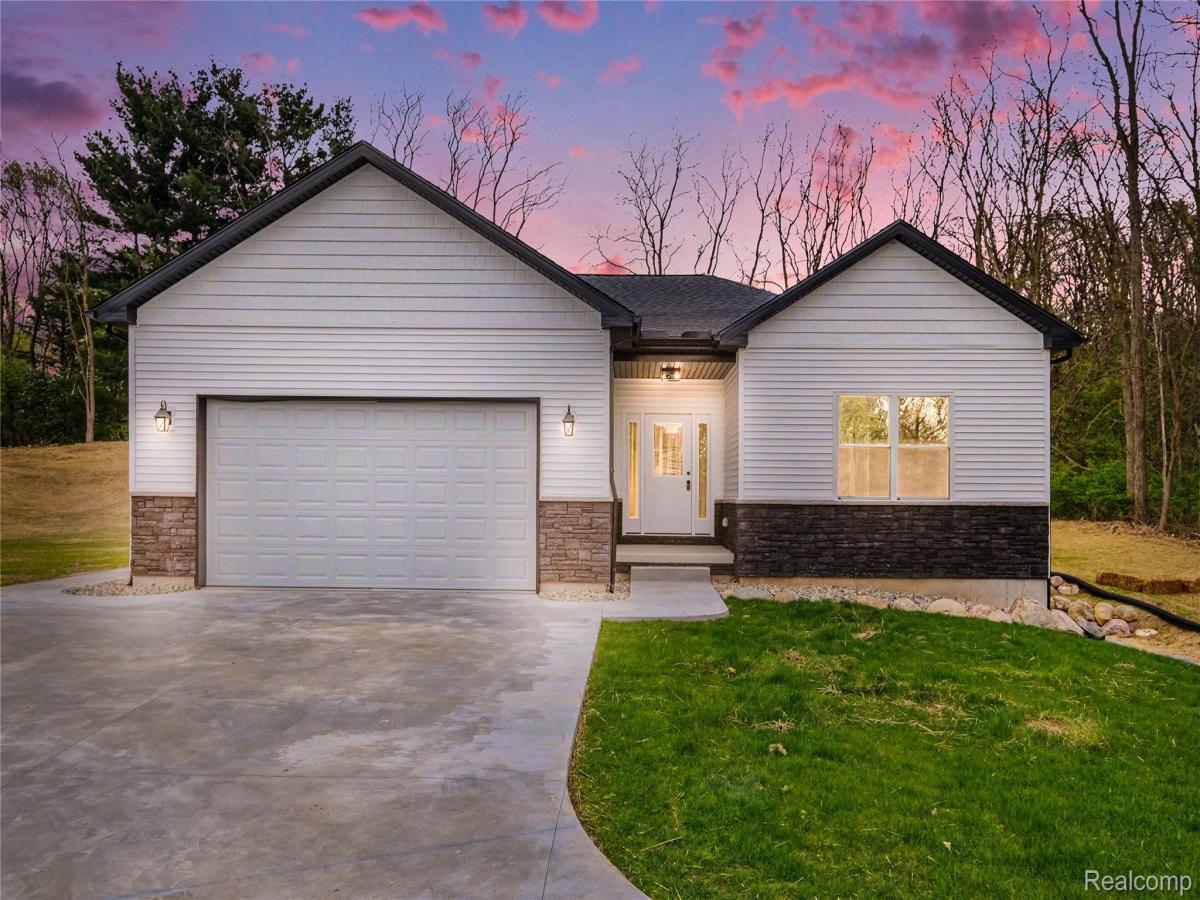
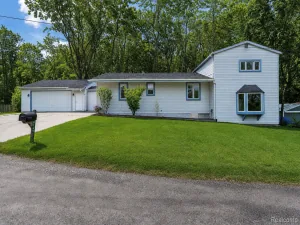
Introducing this beautifully crafted new construction ranch in the heart of Holly! Built in 2026, this well designed 1,800 sq ft home offers the perfect blend of modern design, quality craftsmanship, and functional living space. Featuring 3 spacious bedrooms, 2 full bathrooms, and a 2-car attached garage, this home is thoughtfully designed with today’s lifestyle in mind. Inside discover a bright open-concept floor plan with a clean, neutral aesthetic and engineered hardwood flooring throughout the main living areas. The inviting living room is centered around a stoned in cozy gas fireplace, creating the perfect space to relax or entertain. The beautifully appointed kitchen features granite countertops, stainless steel appliances, a large center island, and ample cabinetry for storage and gathering. Convenience meets comfort with main-level laundry and seamless access to the back deck directly off the family room—ideal for indoor/outdoor entertaining. Both bathrooms showcase full tile finishes, while upgraded windows provide energy efficiency and abundant natural light throughout the home. The walkout basement offers incredible potential with plumbing already in place for an additional full bathroom and second kitchen—perfect for future expansion, an in-law suite, or entertaining space. Generac generator ready load center installed and 220V outlet in garage. Step outside to enjoy the side patio off the walkout basement, along with a freshly sodded and seeded yard situated on a spacious corner lot offering added privacy and curb appeal. Built with durable 2×6 construction and loaded with builder upgrades, this exceptional ranch home combines quality, style, and opportunity all in one.
Property Details
Price:
$509,900
MLS #:
20261028276
Status:
Active
Beds:
3
Baths:
2
Type:
Single Family
Subtype:
SingleFamilyResidence
Neighborhood:
area02061rosetwp
Listed Date:
May 7, 2026
Finished Sq Ft:
1,800
Year Built:
2026
See this Listing
Schools
School District:
Holly
Interior
Above Grade Finished Area
1800
Bathrooms
2 Full Bathrooms
Cooling
Central Air
Heating
Forced Air, Natural Gas
Laundry Features
Laundry Room
Levels
One
Exterior
Architectural Style
Ranch, Traditional
Attached Garage YN
1
Construction Materials
Stone, Vinyl Siding
Garage Spaces
2
Parking Features
TwoCarGarage, Attached
Financial
Map
Community
- Address17311 Timber Creek Rose MI
- CityRose
- CountyOakland
- Zip Code48442
Market Summary
Current real estate data for Single Family in Rose as of Aug 30, 2026
23
Single Family Listed
188
Avg DOM
213
Avg $ / SqFt
$483,827
Avg List Price
Property Summary
- 17311 Timber Creek Rose MI is a Single Family for sale in Rose, MI, 48442. It is listed for $509,900 and features 3 beds, 2 baths, and has approximately 1,800 square feet of living space, and was originally constructed in 2026. The current price per square foot is $283. The average price per square foot for Single Family listings in Rose is $213. The average listing price for Single Family in Rose is $483,827. To schedule a showing of MLS#20261028276 at 17311 Timber Creek in Rose, MI, contact your LoChirco Realty, LLC agent at 586-321-9997.
Similar Listings Nearby

17311 Timber Creek
Rose, MI