
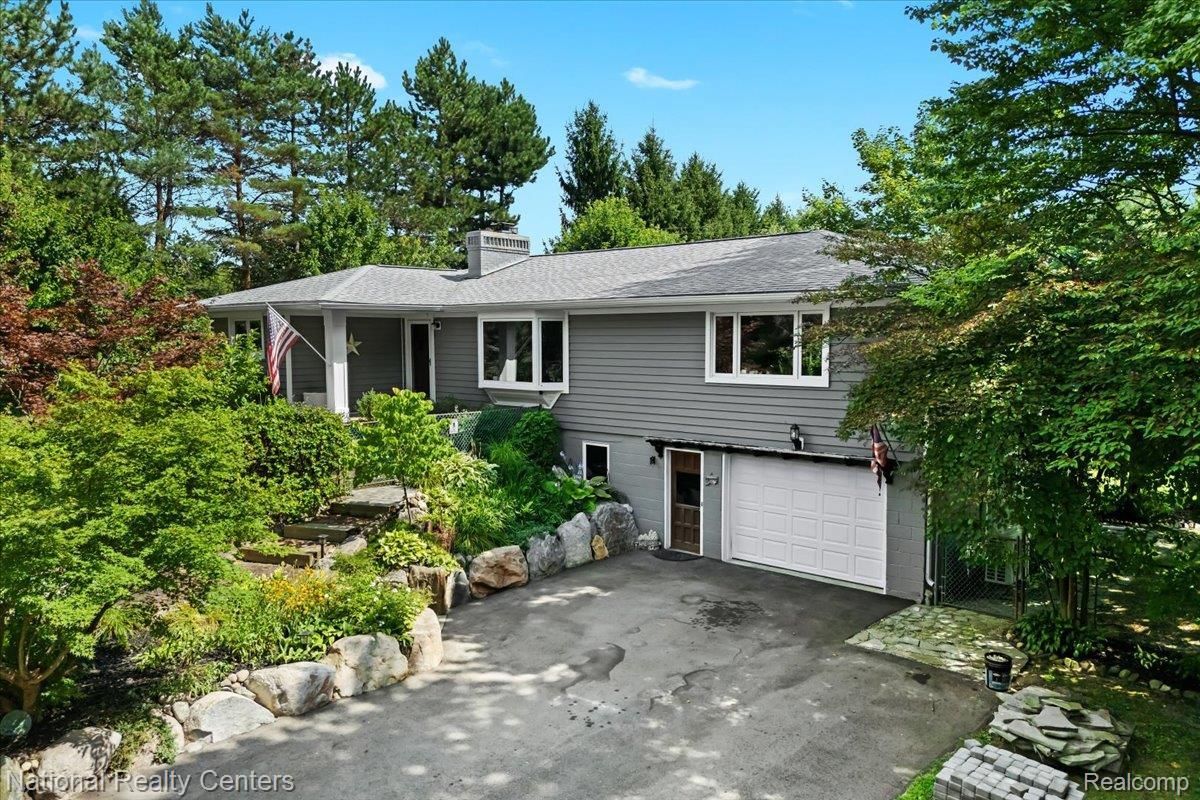
A TRUE must-see! Updated while maintaining its original charm. This home is tucked in on a spacious 2.78 acre lot with several mature trees, including apple, peach and pear trees, extensive landscape with large boulders, and several perennials. Home features include a custom kitchen with white oak floors, granite counters with a large snack bar/island. Large dining room (Flex room) open to kitchen. Living room with brick fireplace, bay window, and 5 ft wide opening into the dining room with original barn door to close off, if needed. Custom crown molding. 3 bedrooms on main level with white oak hardwood floors, Several closets. Coat Closet with built in safe. Updated bathroom with walk-in shower, subway tile & marble seat. Lower level is finished with family room, wood burning stove & or fireplace, flex room, bedroom, and full bath. Off the family room is a little kitchen area with the original farmhouse sink & is setup for a refrigerator and stove. Step out to composite deck along the back of the house with Tempered glass rails for full view. Large heated pole barn with 220 amp, hoist, Compressor with all lines included, Chain fall, steel shelving, 30 ft workbench and an attached enclosed lean-to. Greenhouse with electric has fenced garden area. Oversized shed with a loft and lean-to. Plumbed for a pool with its own 220 amp electric. Fenced yard. Wired for generator. Four sources of heat, including boiler system, solar system, a Bryant split system (heating & cooling) & a wood burning stove.Please refer to the feature sheet for additional information.
Property Details
Price:
$547,000
MLS #:
20261019109
Status:
Pending
Beds:
4
Baths:
2
Type:
Single Family
Subtype:
SingleFamilyResidence
Neighborhood:
area02111highlandtwp
Listed Date:
Mar 24, 2026
Finished Sq Ft:
2,947
Year Built:
1966
See this Listing
Schools
School District:
HuronValley
Interior
Above Grade Finished Area
1474
Appliances
Dishwasher, Dryer, FreeStandingElectricRange, FreeStandingRefrigerator, Microwave, Washer, WaterSoftenerOwned
Bathrooms
2 Full Bathrooms
Below Grade Finished Area
1473
Cooling
Ceiling Fans, Central Air
Heating
Baseboard, Natural Gas, Solar, Wood
Interior Features
HighSpeedInternet, ProgrammableThermostat
Laundry Features
Gas Dryer Hookup, Laundry Room, Washer Hookup
Levels
One
Exterior
Architectural Style
Ranch
Attached Garage YN
1
Construction Materials
Vinyl Siding
Fencing
Back Yard, Fenced, Fencing Allowed, Front Yard, Invisible
Garage Spaces
1.5
Parking Features
OneandHalfCarGarage, Attached, DirectAccess, Driveway, ElectricityinGarage, GarageFacesFront
Patio And Porch Features
Covered, Deck, Patio, Porch
Roof
Asphalt
Security Features
Smoke Detectors
Financial
Taxes
$2,929
Map
Community
- Address1785 Middle Road Highland MI
- CityHighland
- CountyOakland
- Zip Code48357
Market Summary
Current real estate data for Single Family in Highland as of Sep 22, 2026
60
Single Family Listed
76
Avg DOM
220
Avg $ / SqFt
$511,215
Avg List Price
Property Summary
- 1785 Middle Road Highland MI is a Single Family for sale in Highland, MI, 48357. It is listed for $547,000 and features 4 beds, 2 baths, and has approximately 2,947 square feet of living space, and was originally constructed in 1966. The current price per square foot is $186. The average price per square foot for Single Family listings in Highland is $220. The average listing price for Single Family in Highland is $511,215. To schedule a showing of MLS#20261019109 at 1785 Middle Road in Highland, MI, contact your LoChirco Realty, LLC agent at 586-321-9997.
Similar Listings Nearby

1785 Middle Road
Highland, MI