
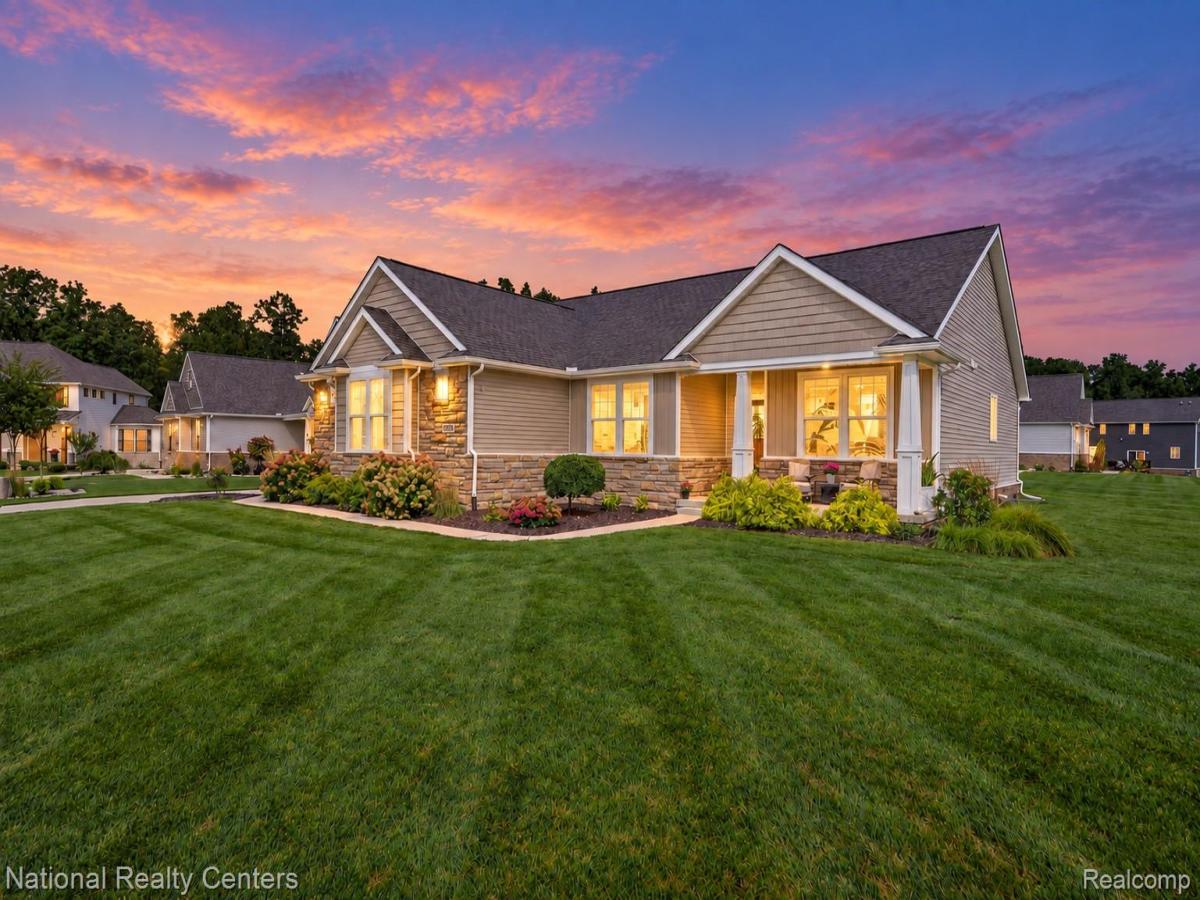
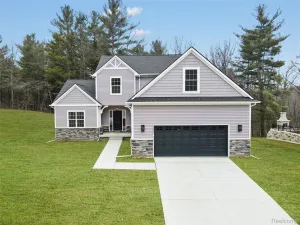
Welcome to this thoughtfully designed 4-bedroom, 3-full-bath ranch in the sought-after Walnut Ridge community of Hartland. Situated on a 1/2 acre corner lot, this home combines an open floor plan with a finished daylight lower level for comfortable everyday living and entertaining. An inviting foyer accented with elegant wainscoting welcomes you into the living room, where high ceilings and a gas fireplace with a custom mantel create a warm gathering space. The adjoining casual dining area flows seamlessly to the chef’s dream kitchen offering built-in oven, gas cooktop, stainless steel appliances, Quartz countertops, and a large pantry. The first floor laundry and mudroom add to everyday convenience. The primary suite provides a relaxing retreat with a walk-in closet and a private bath featuring a double vanity with a quartz countertop and a custom tile shower. The third main-floor bedroom is currently used as an office. Downstairs the finished daylight lower level features impressive 10-foot ceilings, fourth bedroom, a full bath, and a wet bar, offering an inviting space for entertaining or hosting guests. Additional unfinished space provides ample storage and room to expand the finished living area. Enjoy the walking trails throughout the community. This home is a must see!
Property Details
Price:
$649,900
MLS #:
20261076596
Status:
Active
Beds:
4
Baths:
3
Type:
Single Family
Subtype:
SingleFamilyResidence
Subdivision:
WALNUT RDG ESTATES
Neighborhood:
area01081hartlandtwp
Listed Date:
Oct 5, 2026
Finished Sq Ft:
3,500
Year Built:
2020
See this Listing
Schools
School District:
Hartland
Interior
Above Grade Finished Area
2100
Appliances
BuiltInGasOven, Dishwasher, Disposal, Dryer, GasCooktop, Humidifier, Microwave, Washer
Bathrooms
3 Full Bathrooms
Below Grade Finished Area
1400
Cooling
Ceiling Fans, Central Air
Heating
Forced Air, Natural Gas
Interior Features
HighSpeedInternet, ProgrammableThermostat, WetBar
Laundry Features
Laundry Room
Levels
One
Exterior
Architectural Style
Ranch
Community Features
Sidewalks
Construction Materials
Brick, Stone, Vinyl Siding
Exterior Features
Lighting
Garage Spaces
3
Lot Features
CornerLot, Sprinklers
Parking Features
ThreeCarGarage, Attached, DirectAccess, ElectricityinGarage, GarageDoorOpener, SideEntrance
Patio And Porch Features
Covered, Porch
Roof
Asphalt
Security Features
Carbon Monoxide Detectors, Smoke Detectors
Window Features
Egress Windows, Energy Star Qualified Windows
Financial
HOA Fee
$650
HOA Fee Frequency
Annually
HOA Includes
SnowRemoval, Trash
HOA Phone
Taxes
$8,530
Map
Community
- Address2320 Cypress Point Court Hartland MI
- SubdivisionWALNUT RDG ESTATES
- CityHartland
- CountyLivingston
- Zip Code48855
Subdivisions in Hartland
Market Summary
Current real estate data for Single Family in Hartland as of Oct 14, 2026
36
Single Family Listed
80
Avg DOM
204
Avg $ / SqFt
$472,014
Avg List Price
Property Summary
- Located in the WALNUT RDG ESTATES subdivision, 2320 Cypress Point Court Hartland MI is a Single Family for sale in Hartland, MI, 48855. It is listed for $649,900 and features 4 beds, 3 baths, and has approximately 3,500 square feet of living space, and was originally constructed in 2020. The current price per square foot is $186. The average price per square foot for Single Family listings in Hartland is $204. The average listing price for Single Family in Hartland is $472,014. To schedule a showing of MLS#20261076596 at 2320 Cypress Point Court in Hartland, MI, contact your LoChirco Realty, LLC agent at 586-321-9997.
Similar Listings Nearby

2320 Cypress Point Court
Hartland, MI