
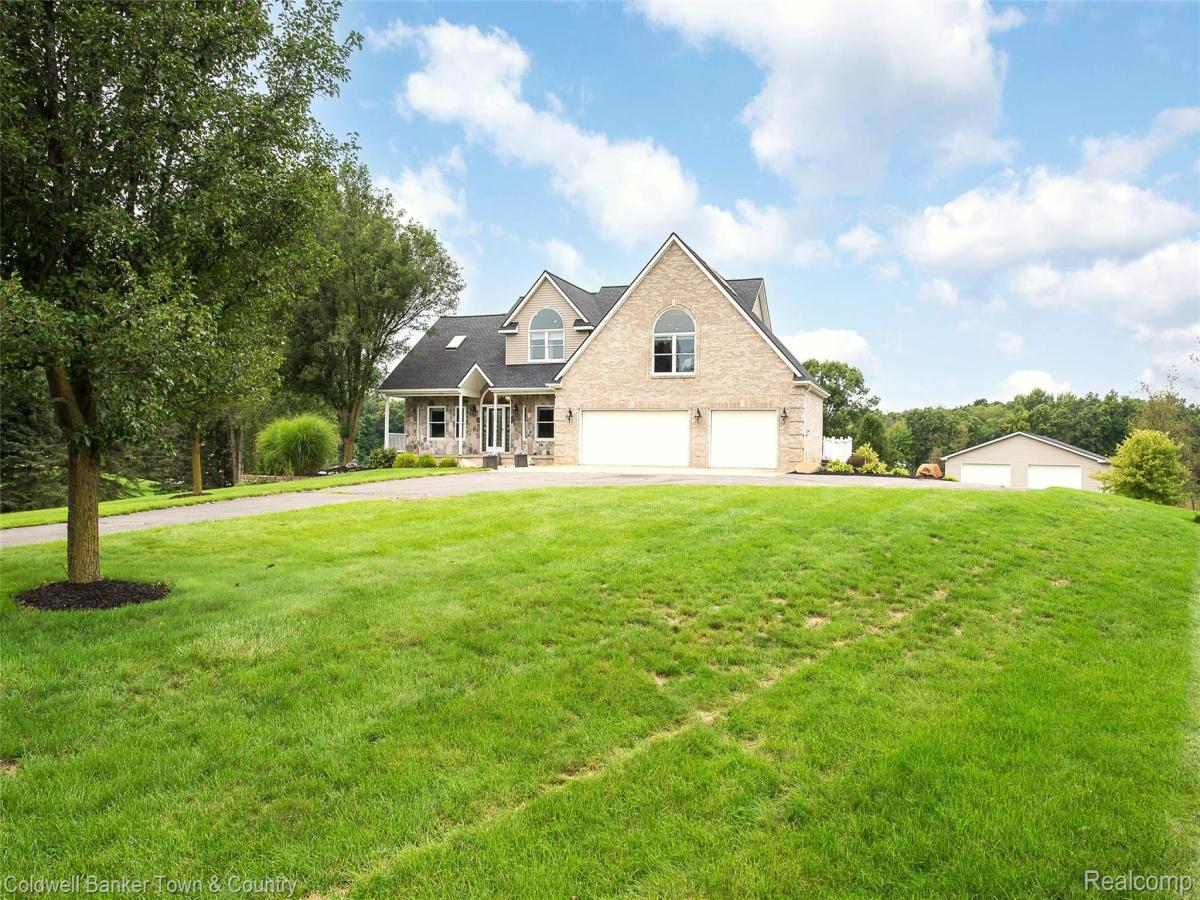
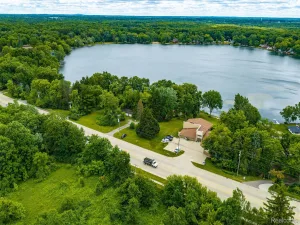
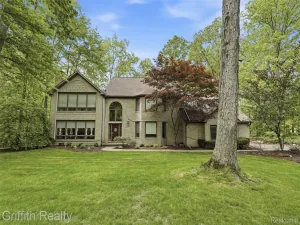
Welcome to an exceptional private estate where refined living meets the beauty of nature. Tucked away on a quiet, private drive, this extraordinary property offers over 5 beautifully manicured acres, incredible natural views, and a rare combination of luxury, privacy, and versatility.
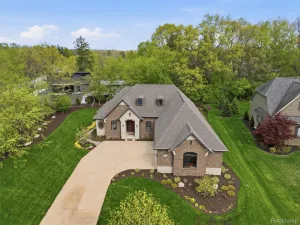
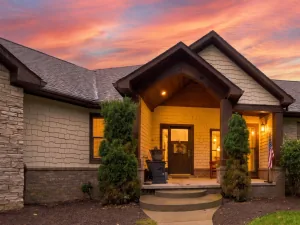
A stately, tree-lined drive leads to this impressive home, featuring a generously sized attached 3-car garage and a welcoming entrance. Inside, an expansive open-concept main level is filled with natural light and complemented by 9′ ceilings. The dramatic great room showcases 2-story ceilings and a striking stone gas fireplace, creating an elegant yet inviting gathering space.
The gourmet kitchen flows seamlessly into a four-seasons room, offering panoramic views of the surrounding landscape and direct access to the deck—an ideal setting for morning coffee, entertaining, or enjoying the changing seasons. The main-floor primary suite provides a private retreat with a 4-piece bath.
Upstairs, three spacious bedrooms share a beautifully appointed full bath with a tiled shower, while a versatile loft offers endless possibilities for an office, sitting area, playroom, or potential fifth bedroom.
The unfinished lower level is anything but ordinary, with abundant natural light, a second gas fireplace, plumbing prepped for a bathroom, a second finished sunroom, and direct access to a lower-level 3-car garage—a rare and highly desirable feature offering exceptional storage and utility.
Adding even more value is the impressive 36′ x 48′ pole barn, complete with concrete floors, electrical, and oversized 14′ garage doors. Whether for vehicles, equipment, hobbies, or a workshop, this space is a true standout.
A remarkable property offering sophisticated living, breathtaking surroundings, and unmatched flexibility—this is a private estate designed to be enjoyed for years to come.
A stately, tree-lined drive leads to this impressive home, featuring a generously sized attached 3-car garage and a welcoming entrance. Inside, an expansive open-concept main level is filled with natural light and complemented by 9′ ceilings. The dramatic great room showcases 2-story ceilings and a striking stone gas fireplace, creating an elegant yet inviting gathering space.
The gourmet kitchen flows seamlessly into a four-seasons room, offering panoramic views of the surrounding landscape and direct access to the deck—an ideal setting for morning coffee, entertaining, or enjoying the changing seasons. The main-floor primary suite provides a private retreat with a 4-piece bath.
Upstairs, three spacious bedrooms share a beautifully appointed full bath with a tiled shower, while a versatile loft offers endless possibilities for an office, sitting area, playroom, or potential fifth bedroom.
The unfinished lower level is anything but ordinary, with abundant natural light, a second gas fireplace, plumbing prepped for a bathroom, a second finished sunroom, and direct access to a lower-level 3-car garage—a rare and highly desirable feature offering exceptional storage and utility.
Adding even more value is the impressive 36′ x 48′ pole barn, complete with concrete floors, electrical, and oversized 14′ garage doors. Whether for vehicles, equipment, hobbies, or a workshop, this space is a true standout.
A remarkable property offering sophisticated living, breathtaking surroundings, and unmatched flexibility—this is a private estate designed to be enjoyed for years to come.
Property Details
Price:
$824,900
MLS #:
20261075973
Status:
Active
Beds:
4
Baths:
3
Type:
Single Family
Subtype:
SingleFamilyResidence
Neighborhood:
area01122brightontwp
Listed Date:
Sep 20, 2026
Finished Sq Ft:
3,116
Year Built:
2001
See this Listing
Schools
School District:
Howell
Interior
Above Grade Finished Area
3116
Appliances
BuiltInElectricOven, Dishwasher, Disposal, Dryer, ElectricCooktop, FreeStandingRefrigerator, Microwave, Washer, WaterSoftenerOwned
Bathrooms
2 Full Bathrooms, 1 Half Bathroom
Cooling
Ceiling Fans, Central Air
Heating
Forced Air, Natural Gas
Levels
One And One Half
Exterior
Architectural Style
Colonial
Attached Garage YN
1
Construction Materials
Brick, Stone, Vinyl Siding
Garage Spaces
6
Parking Features
SixorMoreCarGarage, Attached, ElectricityinGarage
Financial
Taxes
$5,021
Map
Community
- Address1862 Odyssey Drive Brighton MI
- CityBrighton
- CountyLivingston
- Zip Code48114
Subdivisions in Brighton
- ABERDEEN OF BRIGHTON CONDO
- AYRSHIRE HIGHLANDS LCCPN 1
- BLUFFS/SPG HILL
- BRIGHTON SQUARE
- BRIGHTON VALLEY CONDOS
- DEERFIELD PRESERVE SITE CONDO
- HAMILTON FARMS CONDO
- HIDDEN HARBOR CONDO
- LEITHS
- NOBLES
- NORTHRIDGE CONDO
- NORTHRIDGE HILLS II CONDO
- NORTHRIDGE MEADOWS CONDO
- PINE CREEK RIDGE SUB NO 6
- PINE EAGLES CONDO
- RAVENSWOOD
- SCENIC POINTE SITE CONDO
- SECOND STREET FLATS
- SMITH & MC PHERSON ADD
- THE DOMINION SITE CONDO PH 1
- WOODLAKE CONDO
- WOODRIDGE HILLS CONDO
- WOODRIDGE KNOLL
Market Summary
Current real estate data for Single Family in Brighton as of Oct 14, 2026
78
Single Family Listed
90
Avg DOM
224
Avg $ / SqFt
$648,780
Avg List Price
Property Summary
- 1862 Odyssey Drive Brighton MI is a Single Family for sale in Brighton, MI, 48114. It is listed for $824,900 and features 4 beds, 3 baths, and has approximately 3,116 square feet of living space, and was originally constructed in 2001. The current price per square foot is $265. The average price per square foot for Single Family listings in Brighton is $224. The average listing price for Single Family in Brighton is $648,780. To schedule a showing of MLS#20261075973 at 1862 Odyssey Drive in Brighton, MI, contact your LoChirco Realty, LLC agent at 586-321-9997.
Similar Listings Nearby

1862 Odyssey Drive
Brighton, MI