
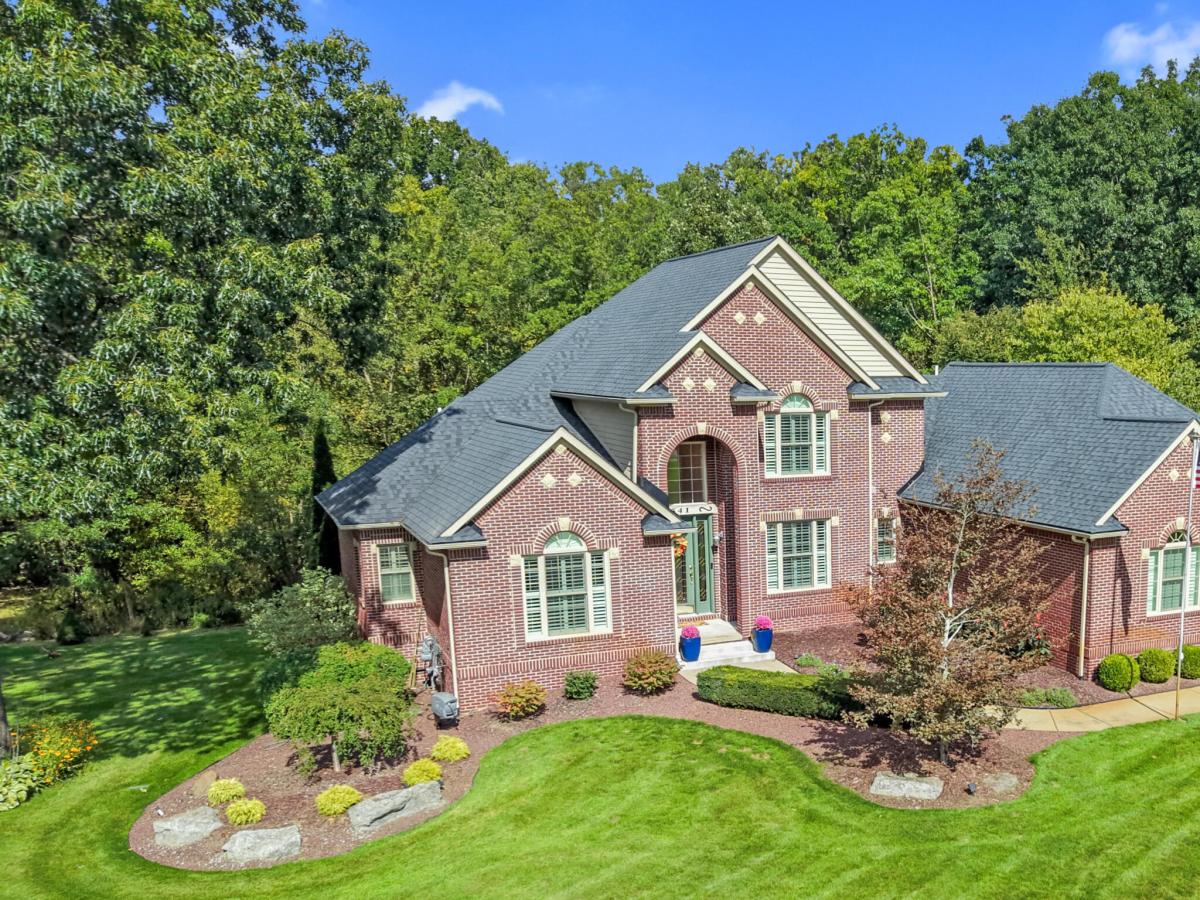
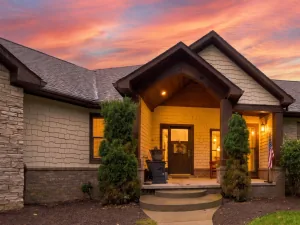
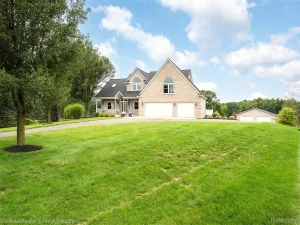
This stately dwelling is proudly situated on more than 2 acres in the beautiful Meadow View Subdivision, known for its spacious, estate-sized properties. Lovingly cared for & exceptionally updated. It offers a wonderful combination of charm, space, & pride of ownership. For those looking for entry-level living…this is the one. Hardwood flooring & ceramic baths throughout this open first floor. The focal point in the vaulted great room is the gas fireplace & double-entry staircase. The kitchen has been enhanced with new tile backsplash, quartz, & SS appliances. The primary ensuite features a beautiful bay window overlooking the private back yard. A jetted tub, separate shower, & double sinks are featured in the primary bath…so luxurious. Most windows have been replaced & are adorned with wood plantation shutters. Upstairs you’ll discover two add bedrooms decorated to perfection & both featuring adjoining baths. An expansive garden basement is an entertainer’s dream!These conscientious owners have improved this lovely home with many updates including Marvin windows, roof, gutter guards, tankless water heater, deck, stamped concrete patio, carpeting, beautifully finished basement, on-demand whole-house generator, surge protector, wainscoting and board & batten decor, landscape, hardscape, lighting and irrigation, furnace and AC. The garage is heated.
Property Details
Price:
$799,900
MLS #:
81026051432
Status:
Active
Beds:
3
Baths:
5
Type:
Single Family
Subtype:
SingleFamilyResidence
Subdivision:
MEADOW VIEW ESTATES
Neighborhood:
area01081hartlandtwp
Listed Date:
Sep 25, 2026
Finished Sq Ft:
4,596
Total Sq Ft:
4,596
Lot Size:
3,813,939,360 sqft / 2.01 acres (approx)
Year Built:
2001
See this Listing
Schools
School District:
Hartland
Interior
Above Grade Finished Area
2686
Appliances
BarFridge, Dishwasher, Disposal, Dryer, Humidifier, IronWaterFilter, Microwave, Refrigerator, Range, Washer, WaterSoftenerOwned
Bathrooms
3 Full Bathrooms, 2 Half Bathrooms
Below Grade Finished Area
1910
Cooling
Ceiling Fans, Central Air
Fireplaces Total
1
Flooring
Carpet, Ceramic Tile, Wood
Heating
Forced Air, Natural Gas
Interior Features
JettedTub, Pantry, VaultedCeilings, WetBar, WindowTreatments
Laundry Features
Gas Dryer Hookup, Laundry Room, Main Level, Sink, Washer Hookup
Exterior
Architectural Style
CapeCod
Attached Garage YN
1
Construction Materials
Brick, Wood Siding
Exterior Features
Garden
Garage Spaces
3
Lot Features
CulDeSac, Sprinklers
Parking Features
Attached, Concrete, GarageDoorOpener, GarageFacesSide
Patio And Porch Features
Covered, Deck, Patio, Porch
Roof
Asphalt
Security Features
Smoke Detectors
Stories
2
Window Features
Bay Windows, Insulated Windows, Screens
Financial
HOA Fee
$1,000
HOA Fee Frequency
Annually
HOA Includes
SnowRemoval
Taxes
$5,788
Map
Community
- Address8541 Lone Meadow Court Hartland MI
- SubdivisionMEADOW VIEW ESTATES
- CityHartland
- CountyLivingston
- Zip Code48843
Subdivisions in Hartland
Market Summary
Current real estate data for Single Family in Hartland as of Oct 14, 2026
36
Single Family Listed
80
Avg DOM
204
Avg $ / SqFt
$472,014
Avg List Price
Property Summary
- Located in the MEADOW VIEW ESTATES subdivision, 8541 Lone Meadow Court Hartland MI is a Single Family for sale in Hartland, MI, 48843. It is listed for $799,900 and features 3 beds, 5 baths, and has approximately 4,596 square feet of living space, and was originally constructed in 2001. The current price per square foot is $174. The average price per square foot for Single Family listings in Hartland is $204. The average listing price for Single Family in Hartland is $472,014. To schedule a showing of MLS#81026051432 at 8541 Lone Meadow Court in Hartland, MI, contact your LoChirco Realty, LLC agent at 586-321-9997.
Similar Listings Nearby
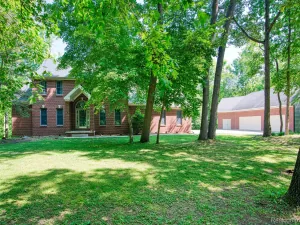
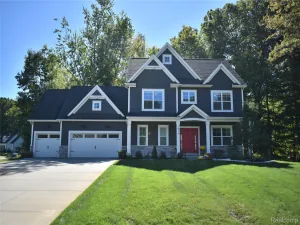

8541 Lone Meadow Court
Hartland, MI