

**Open house canceled** Get ready to fall in love with this 4-bedroom, 3.5-bath colonial in the Autumn Woods subdivision and award-winning Hartland School District! Beautifully maintained and truly move-in ready, this home features fresh paint throughout, creating a bright, clean, and welcoming atmosphere from the moment you step inside. The flowing floor plan is highlighted by loads of natural light and soaring vaulted ceilings at the entry, and 9-foot ceilings throughout the main level, offering an airy and spacious feel that’s perfect for everyday living and entertaining. The generously sized kitchen is a dream, featuring a gas cooktop and double oven (Bosch), a walk-in pantry, and a seamless flow into the breakfast nook and family room. Overlooking the cozy, pine-lined backyard, the family room features a cozy gas fireplace, while the composite deck provides the perfect low-maintenance space to relax or entertain outdoors. Upstairs, the spacious primary suite offers a huge walk-in closet and a luxurious 5-piece bath with double vanities. The additional hall bath also includes double vanities, making busy mornings a breeze. The professionally finished daylight basement expands your living space with huge den w/wet bar, abundant natural light, and a flex room that could serve as a 5th bedroom, home office, or guest suite—providing endless possibilities to fit your lifestyle. Ideally located with easy freeway access and just minutes from Hartland schools, shopping, dining, and everyday conveniences, this exceptional home combines thoughtful updates, quality finishes, and an unbeatable location. Don’t miss your opportunity to make it yours!
Property Details
Price:
$494,900
MLS #:
20261044835
Status:
Pending
Beds:
4
Baths:
4
Type:
Single Family
Subtype:
SingleFamilyResidence
Subdivision:
AUTUMN WOODS LCCS 183
Neighborhood:
area01081hartlandtwp
Listed Date:
Jun 15, 2026
Finished Sq Ft:
4,088
Year Built:
2002
See this Listing
Schools
School District:
Hartland
Interior
Above Grade Finished Area
2788
Appliances
BuiltInElectricOven, Dishwasher, Dryer, ElectricCooktop, FreeStandingRefrigerator, Microwave, RangeHood, Washer
Bathrooms
3 Full Bathrooms, 1 Half Bathroom
Below Grade Finished Area
1300
Cooling
Central Air
Heating
Forced Air, Natural Gas
Levels
Two
Exterior
Architectural Style
Colonial
Attached Garage YN
1
Construction Materials
Brick, Vinyl Siding
Garage Spaces
2
Parking Features
TwoCarGarage, Attached, ElectricityinGarage, SideEntrance
Patio And Porch Features
Covered, Deck, Porch
Roof
Asphalt
Financial
HOA Fee
$375
HOA Fee Frequency
SemiAnnually
HOA Phone
248-923-1880
Taxes
$5,035
Map
Community
- Address1842 Autumn Glen Drive Hartland MI
- SubdivisionAUTUMN WOODS LCCS 183
- CityHartland
- CountyLivingston
- Zip Code48843
Subdivisions in Hartland
Market Summary
Current real estate data for Single Family in Hartland as of Aug 08, 2026
34
Single Family Listed
70
Avg DOM
217
Avg $ / SqFt
$558,768
Avg List Price
Property Summary
- Located in the AUTUMN WOODS LCCS 183 subdivision, 1842 Autumn Glen Drive Hartland MI is a Single Family for sale in Hartland, MI, 48843. It is listed for $494,900 and features 4 beds, 4 baths, and has approximately 4,088 square feet of living space, and was originally constructed in 2002. The current price per square foot is $121. The average price per square foot for Single Family listings in Hartland is $217. The average listing price for Single Family in Hartland is $558,768. To schedule a showing of MLS#20261044835 at 1842 Autumn Glen Drive in Hartland, MI, contact your LoChirco Realty, LLC agent at 586-321-9997.
Similar Listings Nearby

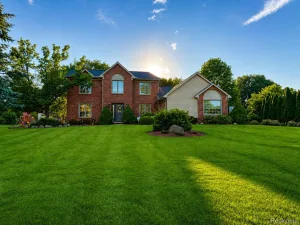

1842 Autumn Glen Drive
Hartland, MI